The house, a manual of rural architecture, or, How to build country houses and out-buildings : embracing the origin and meaning of the house ; the art of house-building, including planning, style and construction ; desings and descriptions of cottages farm-houses, villas and out-buildings, of various cost and in the different styles of architecture, etc., etc. ; and an appendix containing recipes for paints and washes, stucco, rough-cast, etc. ; and instructions for roofing, building with rough stone, unburnt brick, balloon frames, and the concrete or gravel wall ; with numerous original plans (1866)
Jacques, D. H. (Daniel Harrison), 1825-1877 · New York : The American News Company, 39 and 41 Chambers Street · leaf 50
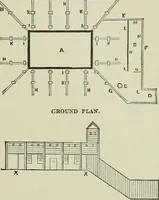
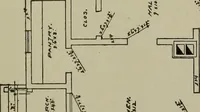
also of trees in the accom-panying design, but they should be supplied in abundance.They are cliea[) adornments, and come within the reach of allIn their pro])er place, tlie skill of the best architect can substi lute nothing equal-ly satisfactory. The leading ex-ternal feature inthe foregoing… … Ground Plan. III.-A HEXAGON PLAN. A Western correspondent, Mr. W. Holly, of St. Louis, fur-nishes the accompanying as an economical, simple, and con- Fig. 9. venient plan for in-closing and dividing agiven space. Therooms, it will be seen,are all of the samesize and form, and ]>ve-sent the most…
Country homes · Architecture, Domestic
Internet Archive · Public Domain Mark 1.0. Free to use for anything.