The house: a manual of rural architecture: or, How to build country houses and out-buildings .. (1866)
Jacques, D. H. (Daniel Harrison), 1825-1877 · New York, G.E. & F.W. Woodward · leaf 61
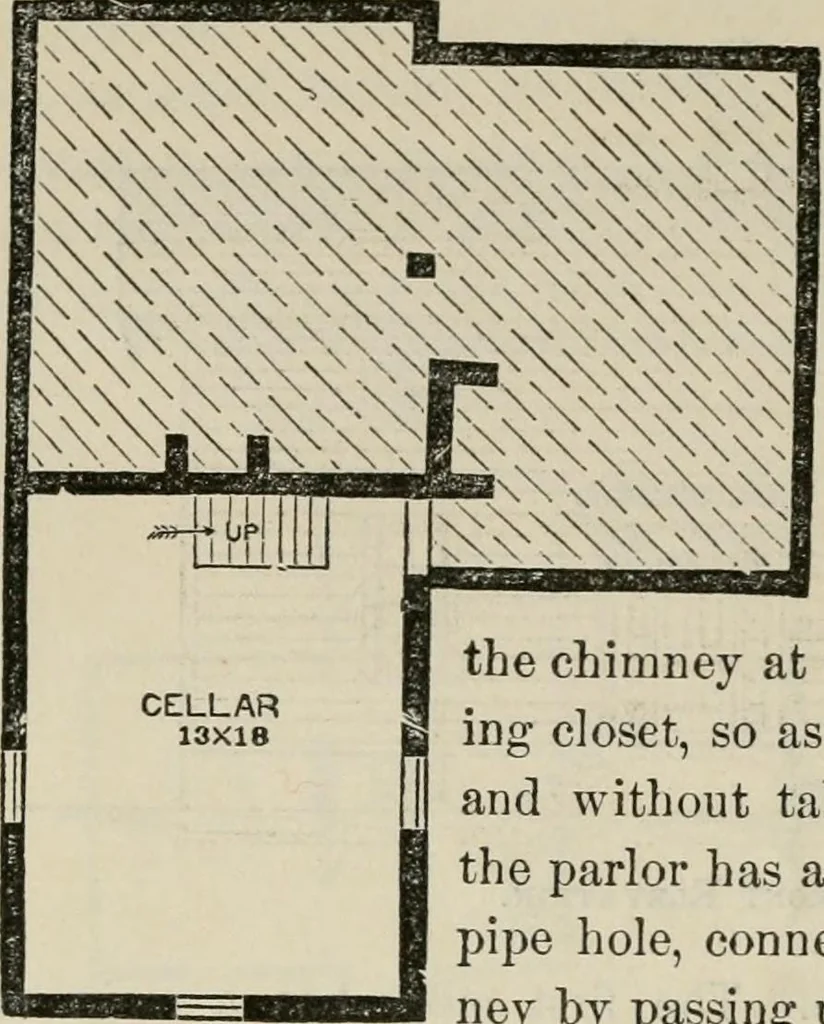
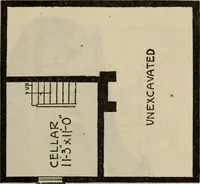
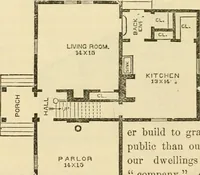
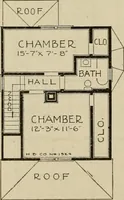
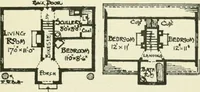
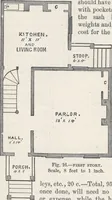
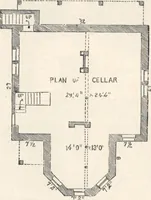
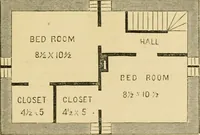
r second floor, affords two fine bedrooms,with closets, and a usefulopen garret. The peculiar feature ofthis design is the onechimney, which answersfor all the rooms. Theflue of the kitchen fire-place is brought over tothe chimney at the ceiling of the interven-ing closet, so as to be entirely out… … Cbllar Plan. if inclosed with clear, narrow clap-boards, for about $16 more. As an example toshow the form ofsuch a document,we give in theAppendix (I) Mr.Graefs specifica-tions for such acottage. Building foeSnow.—We often-er build to gratify the eyes of thepublic than our own, and fit uj)our…
Architecture, Domestic
Internet Archive · California Digital Library · Public Domain Mark 1.0. Free to use for anything.