An introduction to English church architecture : from the eleventh to the sixteenth century (1913)
Bond, Francis, d. 1918 · London : H. Milford · leaf 315
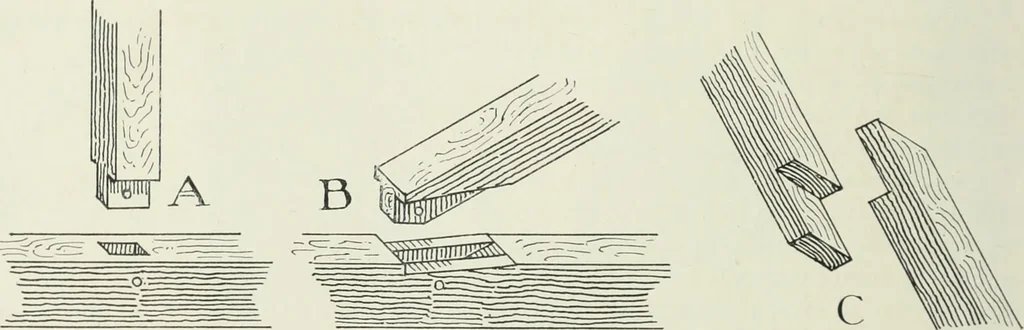
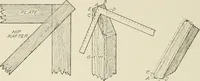
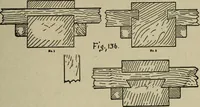
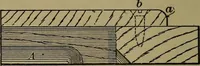
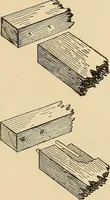
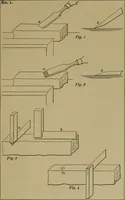
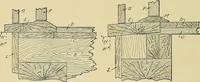
l. To prevent this, it is spanned high up by a horizontal timber, bc,called a collar beam or collar, which is framed into the rafters and pinned (b). Sincethe two rafters are always dragging at the ends of the collar, it is in a condition oftension, and might, therefore, be replaced by an iron… … bulging in. With a view to this, therefore, a collar must be used which can with-stand a great deal of compression, i.e., which is rigid ; and for that purpose nothingis better than a beam of a hard wood, especially oak. Still better to stiffen the collarand assist it in resisting either tension or…
Church architecture · Cathedrals
Internet Archive · Pontifical Institute of Mediaeval Studies Library · Public Domain Mark 1.0. Free to use for anything.