Journal of the Association of Engineering Societies (1881)
Association of Engineering Societies (U.S.) · New York, [etc.] Board of Managers · leaf 211
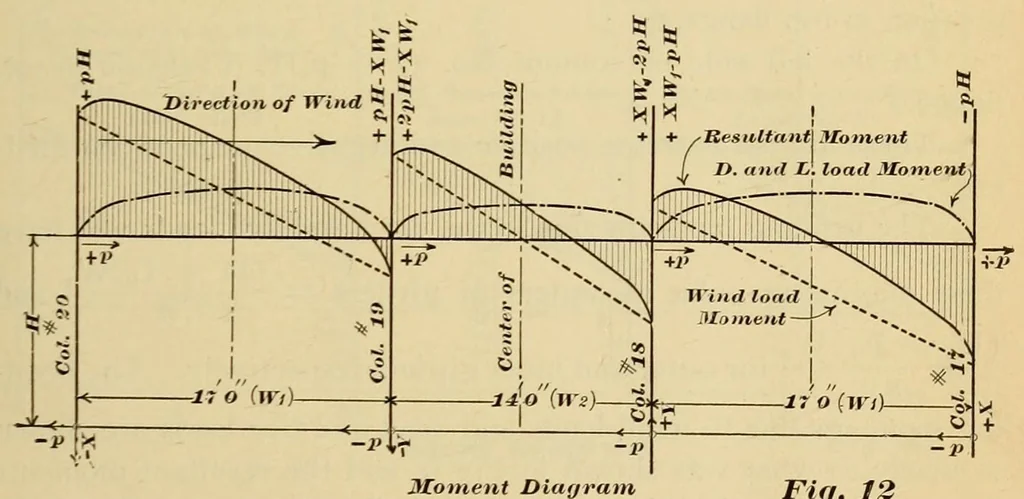
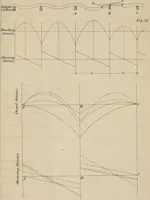
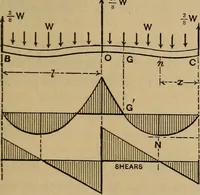
in eleventh story, straining these on bending, to the bracing girders at eleventh floor, and so on to the base of columns. Referring now to Fig. 11 and to Fig. 12, showing the bending moments, and Fig. 13, showing the shears, the following notation? have been used : p — one-fourth of the total… … Moment Diagram Fig. 12 H = the height of eleventh story. W2 = the distance, center to center, between columns No. 18 and No. 19. W-l = the distance, center to center, between columns No. 17 and No. 18, or No. 19 and No. 20. D and L, Dx and L1; total dead and live load on girders. (As- sumed uniform…
Engineering
Internet Archive · Smithsonian Libraries · Public domain (published before 1931). Free to use for anything.