Mechanical drawing for plumbers; a concise, comprehensive and practical treatise on the subject of mechanical drawing (1910)
Starbuck, R. M. (Robert Macy), 1844-1927 · New York, The Norman W. Henley publishing co. · leaf 67
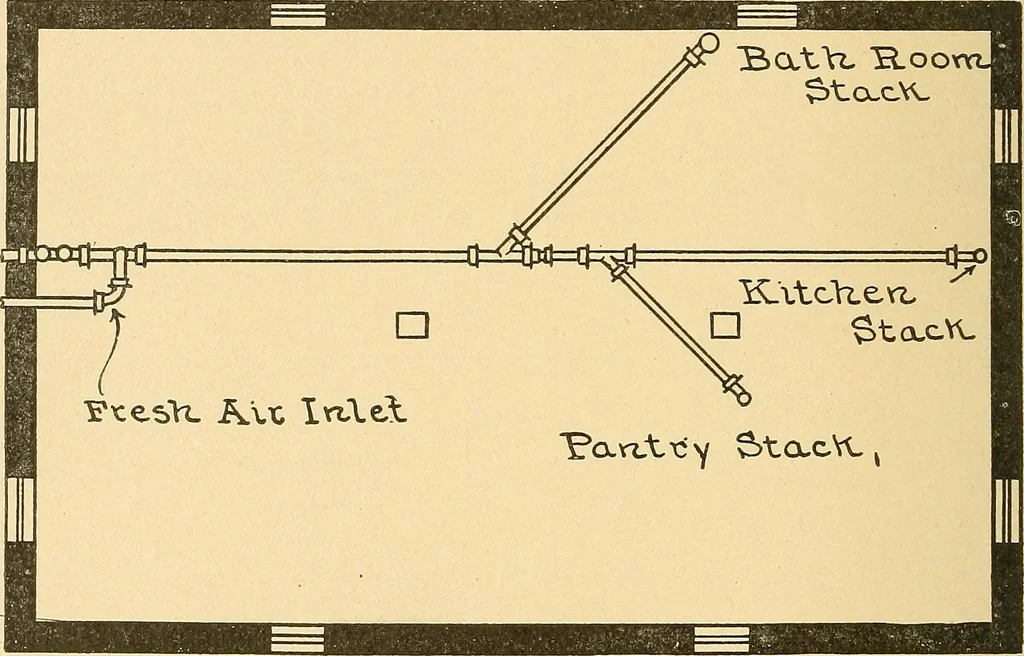
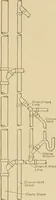
the connection of the verti-cal and horizontal lines through Y branchand bend, with cleanout. The line ofpantry sinks is shown in elevation in Fig.73, and this view is takan from a direc-tion exactly opposite to the direction ofthe arrow B. A sid- view might havebeen taken of this part of the work,… … front elevation of it, that is, by viewingthe work from the direction in which thearrow B points. The refrigerator line can also be includ-ed in this elevation, which we show inFig. 72. It will be seen that we have not shownthe fixtures and connections of the kit-chen work on the second floor.…
Plumbing · Mechanical drawing
Internet Archive · Library of Congress · Public Domain Mark 1.0. Free to use for anything.
![An illustration from [Electric engineering.] (1902)](https://img.insideoutlibrary.com/img/200/ia-electricengineer03inte-634-374.webp)