Radford's cyclopedia of construction; carpentry, building and architecture. Based on the practical experience of a large staff of experts in actual constrcution work (1909)
Johnson, Alfred Sidney, 1860-, Radford, William A., 1865- · Chicago Radford Architectural Co · leaf 202
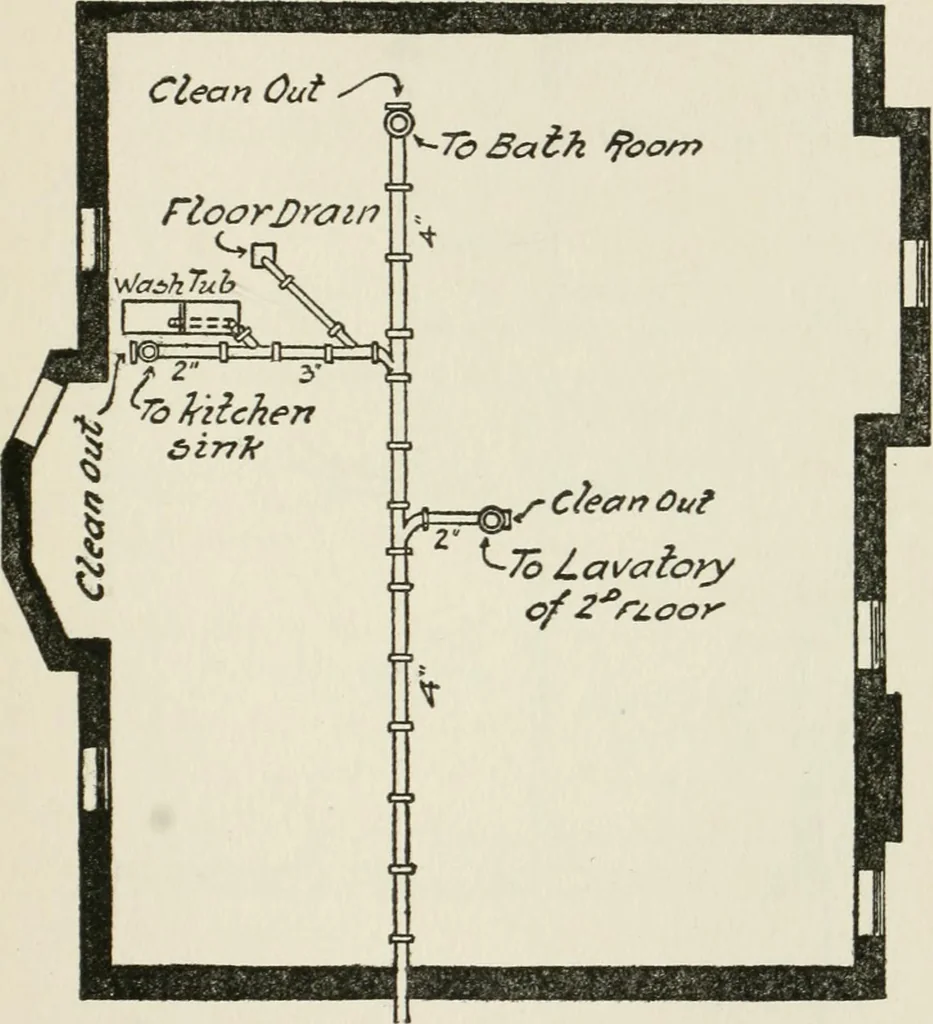
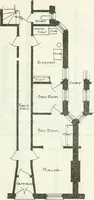
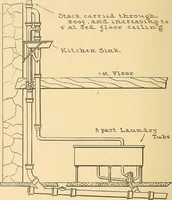
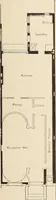
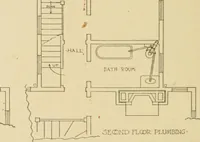
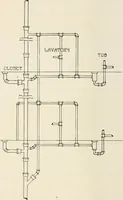
first-floor and second-floor plans. The fixtures on the job are as follows: _, , 1 Two-part Wash Tray. Basement - t-i, ta • 1 Floor Dram. 1 Sink.First Floor 1 Forty-Gallon Range Boiler. 1 Lavatory. 1 Lavatory.Second Floor 1 Bathtub. 1 Water Closet. PLUMBING 171 Right here is the time when you have… … Fig. 5. Basement Eoughing-In Plan. mined what these measurements are to be, w^eare ready to proceed. The plumber will find it a great help if hewill jot down in a small memorandum book the 172 PLUMBING
Architecture · Building
Internet Archive · Gerstein Library, University of Toronto · Public Domain Mark 1.0. Free to use for anything.