Mechanical drawing for plumbers; a concise, comprehensive and practical treatise on the subject of mechanical drawing (1910)
Starbuck, R. M. (Robert Macy), 1844-1927 · New York, The Norman W. Henley publishing co. · leaf 83
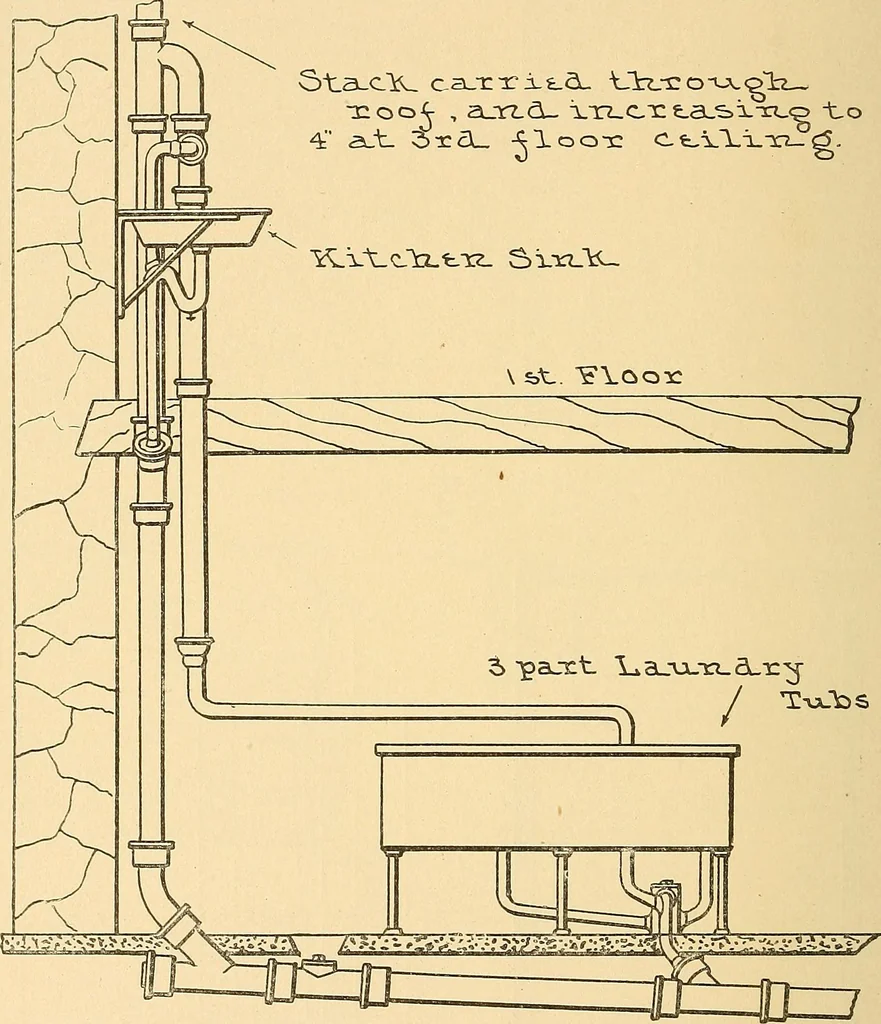
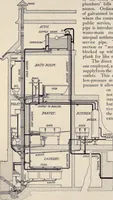
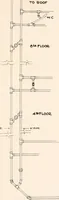
PLUMBERS must be offset toward the right. Aglance at the third floor plan will showthe location of B is the same as on thesecond plan, showing that from the latterpoint it runs straight up.The work shown in Fig. 7 is obtained water closet wastes, would appear end-wise instead of giving a clear view… … by viewing it in the direction of the arrowF, which appears in the cellar and firstfloor plans. The reason for choosing thisdirection instead of one at right anglesto it, is that in the latter the 4-inch pipeunder the cellar bottom, into which the hind the main stack, but this is not aserious…
Plumbing · Mechanical drawing
Internet Archive · Library of Congress · Public Domain Mark 1.0. Free to use for anything.