Mechanical equipment of buildings; a reference book for engineers and architects (1916)
Harding, Louis Allen, Willard, Arthur C. (Arthur Cutts), 1878-1960 · New York Wiley · leaf 571
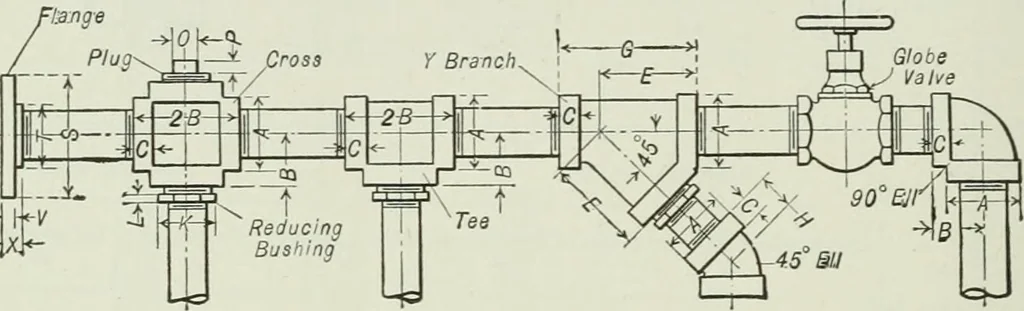
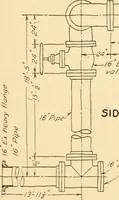
ere the male fittings are showTi at the top. Space Required by Screwed Fittings. The space required for fittings and branch connec-tions, and the appUcation of these fittings to an actual pipe line is shown in the figures at thehead of Tables 10 and 11. The minimum clearance dimensions are also… … Size of Pipe A B C E G H K L 0 P S T y A Vs 11 H 5/l6 13/,6 III SJ M M H IH H? 5i l/l6 2! 3, ^§ H K •... Vs 1% lVl6 Yi UJ 2JS 29 li H H /.6 Vi IH IK »/l6 2V3-2 3Vl6 1V32 1 %-2 H »/s B/,6 ¥4, Ui l/l6 il 2ii 3%\ l/l6 I»/32 Vi /l6 ^ 3H i.y?. /I6 ^ 1 2Vi6 1}J 21? 49/k 18 1§J H ih /l6 4 us ■/.« }| iJi…
Building · Heating · Ventilation
Internet Archive · University of Toronto, Robarts Library · Public Domain Mark 1.0. Free to use for anything.