Clark, George Thomas, 1809-1898 · London, Wyman & sons · leaf 272
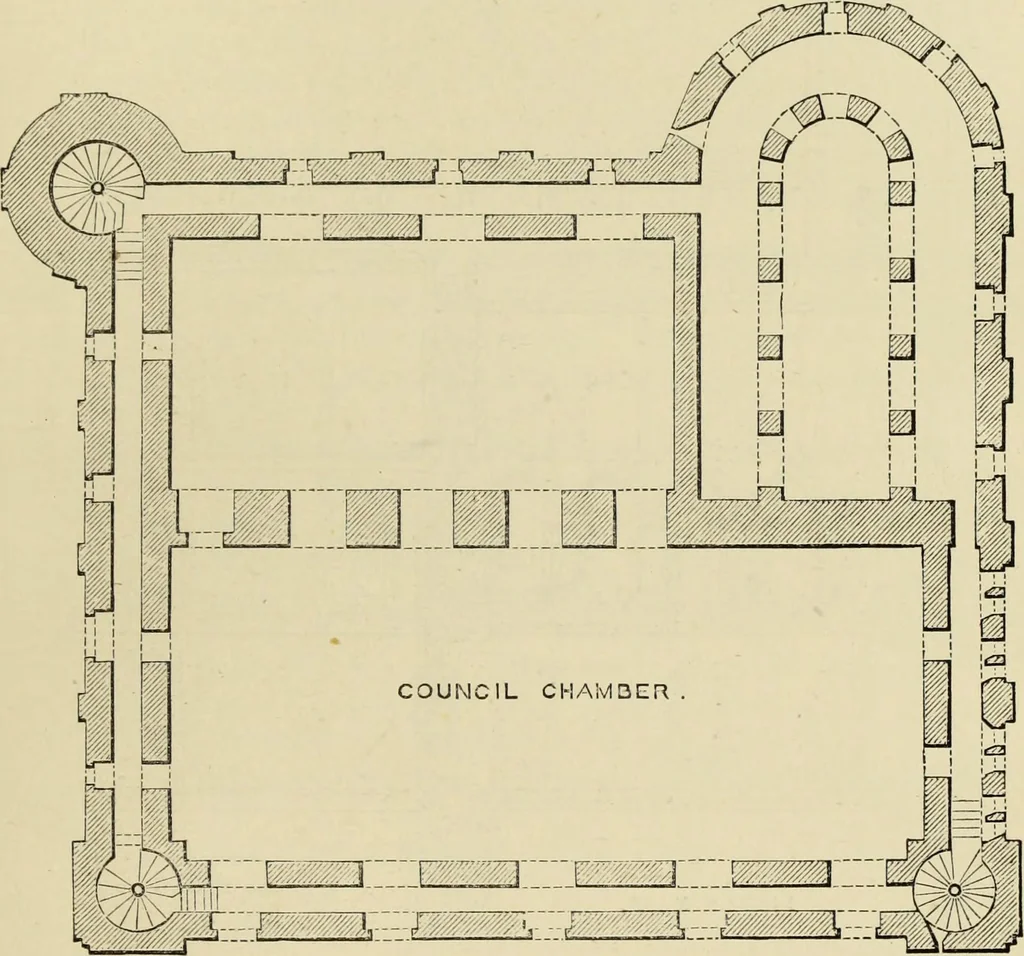
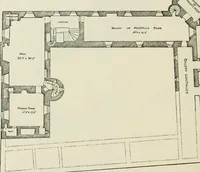
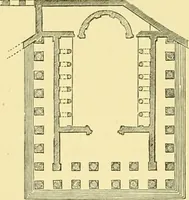
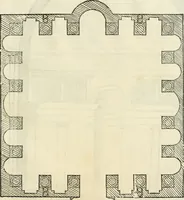
in the west room five in the west wall, two in thenorth, and two in the south wall; and in the east room three in theeast wall, and one in the north. Where the gallery traverses thewindow recesses, the vault is raised a step. In this gallery, in thesouth wall of the state-room, are the coupled… … o 10 20 so 40 FT _! ! ! \ 1 THE KEEP.—UPPER STAGE. And hence Edward, Lord Hastings, the celebrated Chamberlain,was taken from the council-board to execution. The vertical section of the keep, upon a line east and west,looking south, and here given, shows on the ground floor LittleEase, and the…
Architecture · Architecture, Medieval · Military architecture
Internet Archive · Getty Research Institute · Public Domain Mark 1.0. Free to use for anything.