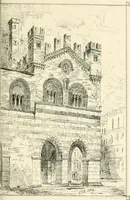
Clark, George Thomas, 1809-1898 · London, Wyman & sons · leaf 273
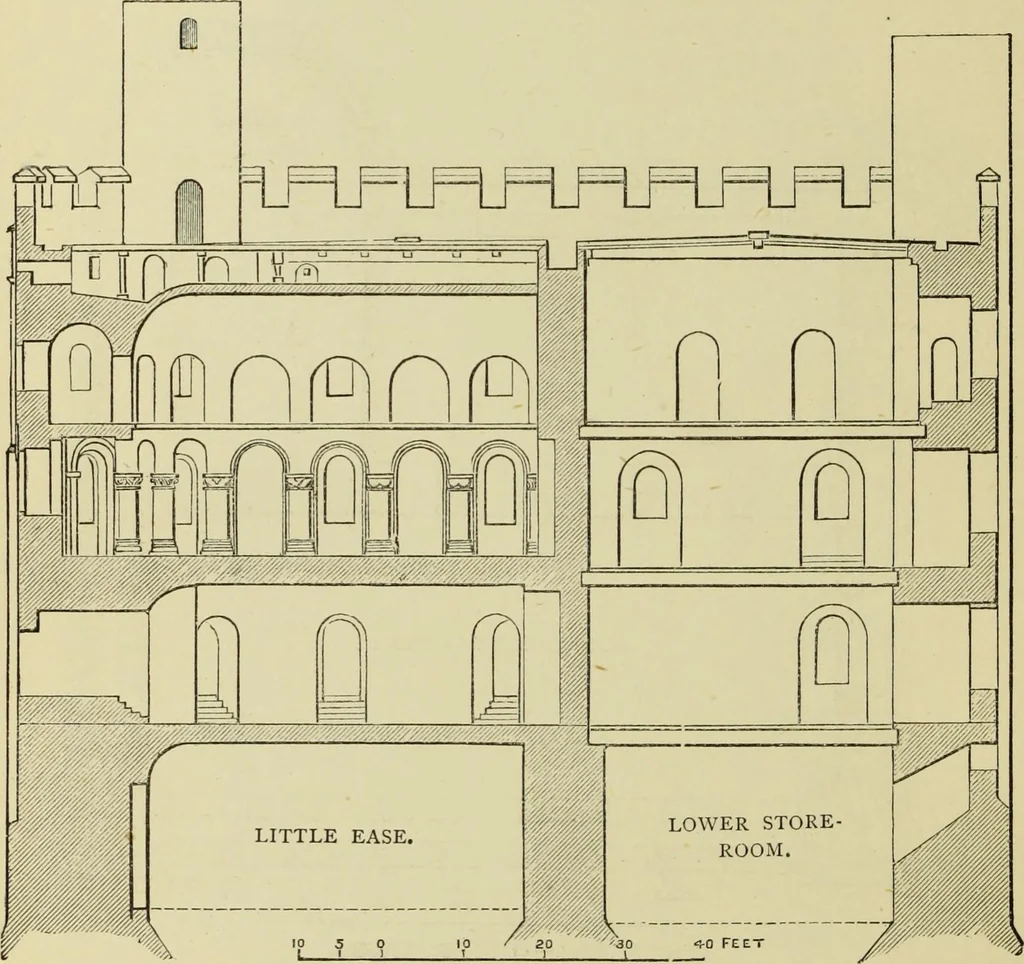
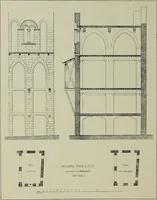
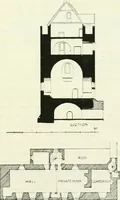
dicBval Military ArchitecHire. The chapel, dedicated to St. John the Evangelist, is a rare, if nota singular example of such an apartment, so large and so complete,in the original and interior arrangements of a Norman keep. It isin plan a rectangle, 40 feet by 31 feet, terminating eastward in… … THE KEEP. VERTICAL SECTION, EAST AND WEST. The nave, 14 feet 6 inches broad, and 40 feet long, has an easternapse, giving 7 feet 3 inches additional for the altar. It is dividedfrom the aisles by four columns, and a western respond or half-column, on each side; and by four columns which contain…
Architecture · Architecture, Medieval · Military architecture
Internet Archive · Getty Research Institute · Public Domain Mark 1.0. Free to use for anything.