Clark, George Thomas, 1809-1898 · London, Wyman & sons · leaf 279
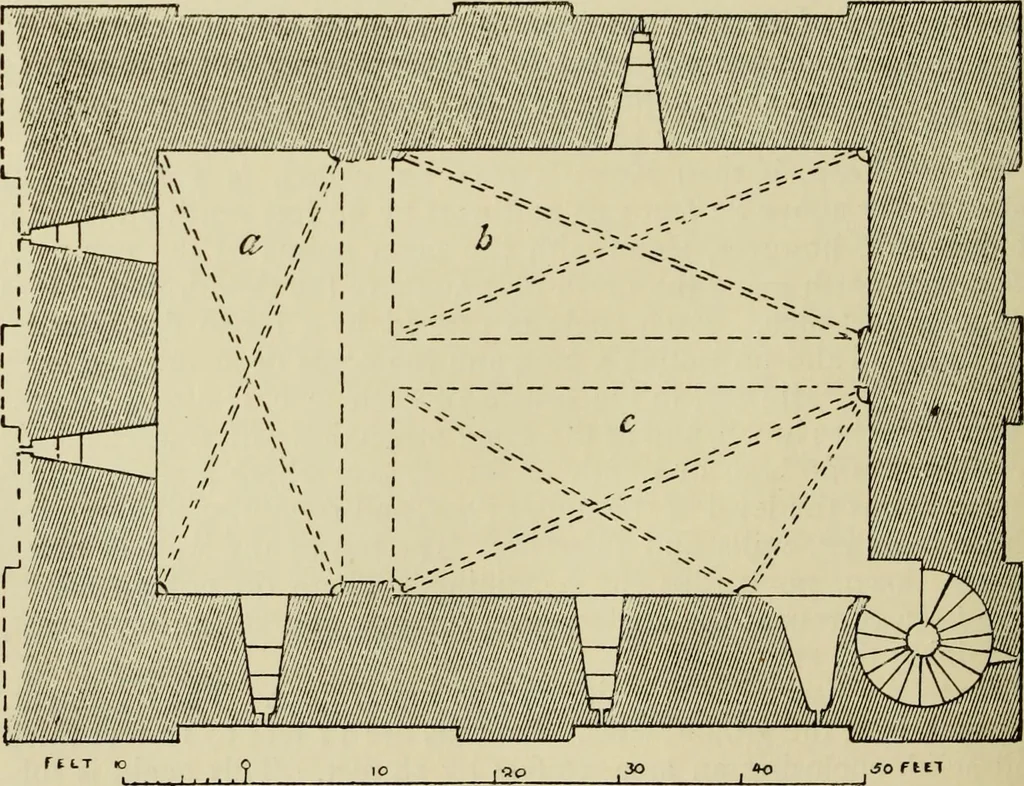
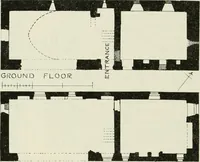
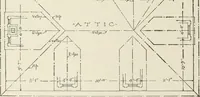
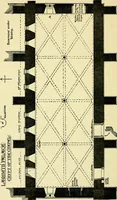
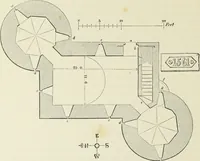
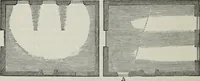
FIRST OR MAIN FLOOR. … SCALE.GROUND PLAN. Bowes Castle, Yorkshire. 261 Other at right angles to it was probably confined to the basement.Both walls are broken away, only enough being left to show tha(such there were. Of the three chambers thus formed, that occu-pying the west end of the floor was 37 feet long by 16 feet…
Architecture · Architecture, Medieval · Military architecture
Internet Archive · Getty Research Institute · Public Domain Mark 1.0. Free to use for anything.