The castellated and domestic architecture of Scotland, from the twelfth to the eighteenth century (1887)
MacGibbon, David, d. 1902, Ross, Thomas, 1839-1930 · Edinburgh : D. Douglas · leaf 422
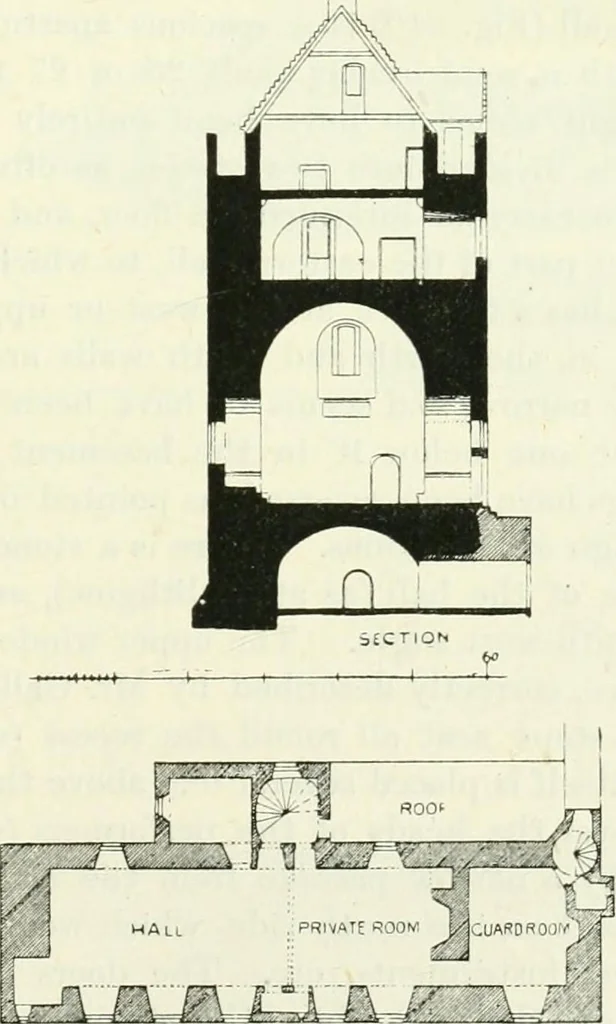
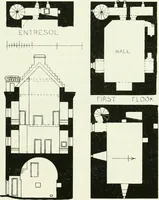
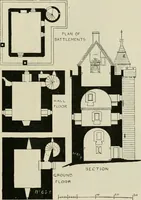
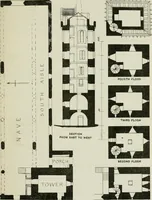
flKST (LOOri -lAH ^uuf Fig. 349.—The Dean Castle. Plans and Section. The original entrance to the hall was, as usual, on the first floor(Fig. 349), at which level the round arched dooiway, although now built THIRD PERIOD 404 THE DEAN CASTLE up, is distinctly visible in the east gable immediately…
Architecture · Architecture, Domestic · Castles
Internet Archive · California Digital Library · Public Domain Mark 1.0. Free to use for anything.