Clark, George Thomas, 1809-1898 · London, Wyman & sons · leaf 300
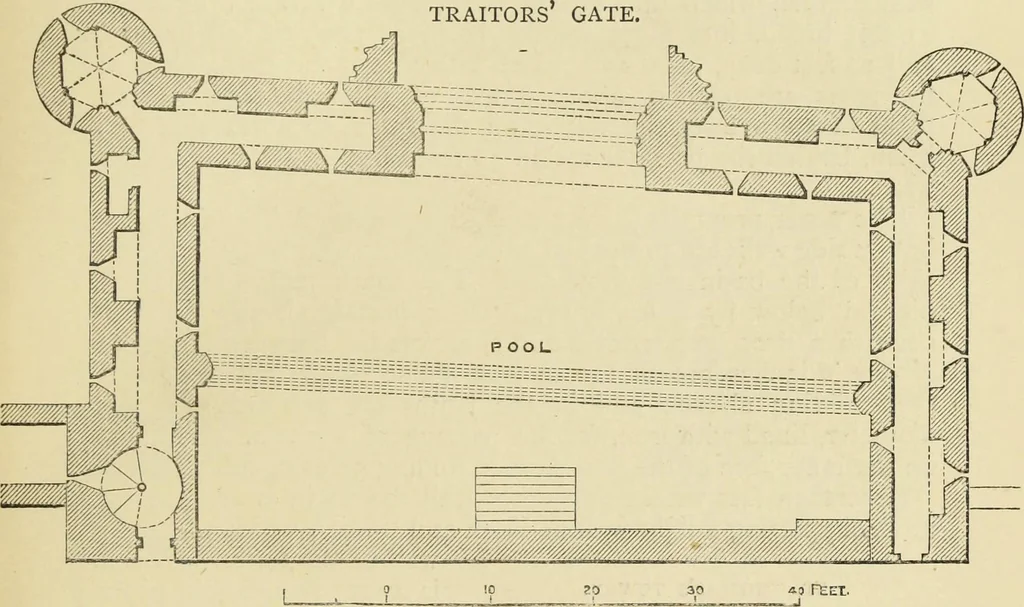
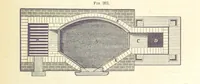
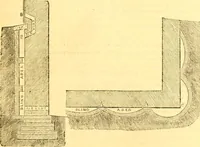
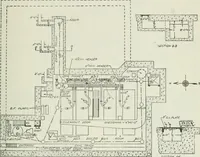
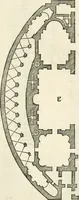
alarches of the main passage are drop in recesses, of which one is solow as to be nearly, and the other is quite, segmental. The vault-arches are equilateral, or nearly so. On each side of the part of this tower that projects into theditch, on the outside, is a recess, on the west face 4 feet 6… … ST. Thomass tower.—basement. a half-arch admitting the water of the ditch below the drawbridge orcradle. In the curtain, close west of this tower, is a well-stair, leadingfrom the west lodge to the roof The superstructure of Cradle Tower is said to have formed a partof the palace quarter, and the…
Architecture · Architecture, Medieval · Military architecture
Internet Archive · Getty Research Institute · Public Domain Mark 1.0. Free to use for anything.