Clark, George Thomas, 1809-1898 · London, Wyman & sons · leaf 346
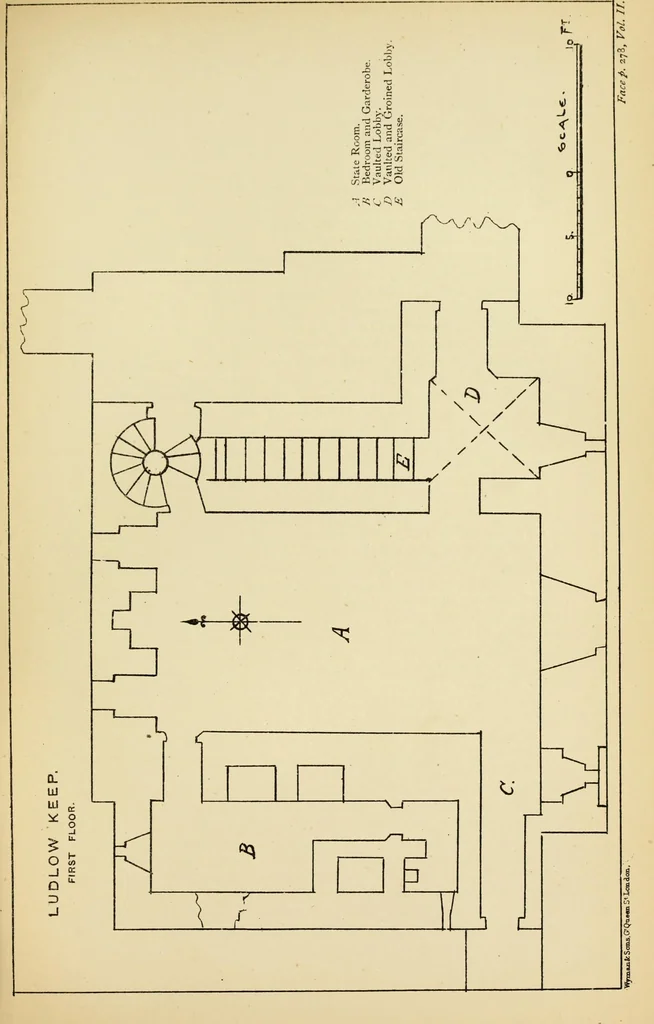
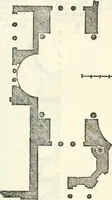
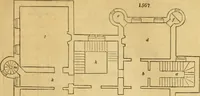
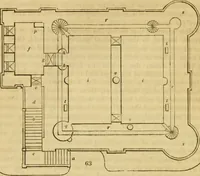
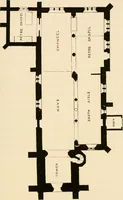
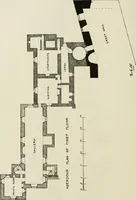
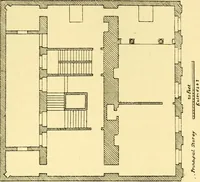
ecesses, and between them a Tudor fireplace.In the west wall, north end, a round-headed door opens into a side-chamber 8 feet by 13 feet, vaulted, but with a timber floor, havingwindows to the north and west, and in its east or keep side tworound-headed recesses of 3 feet 8 inches opening, and 3… … Ludlow Castle, Shropshire. 279 shafts of the garderobes from the upper story. In the other orsouth end of the west side of the main room, a lofty full-centredarch of 5 feet 10 inches opening, is the mouth of a vaulted lobby,13 feet 7 inches long; at first 5 feet 10 inches wide, and thenreduced to 3…
Architecture · Architecture, Medieval · Military architecture
Internet Archive · Getty Research Institute · Public Domain Mark 1.0. Free to use for anything.