The castellated and domestic architecture of Scotland, from the twelfth to the eighteenth century (1887)
MacGibbon, David, d. 1902, Ross, Thomas, 1839-1930 · Edinburgh : D. Douglas · leaf 487
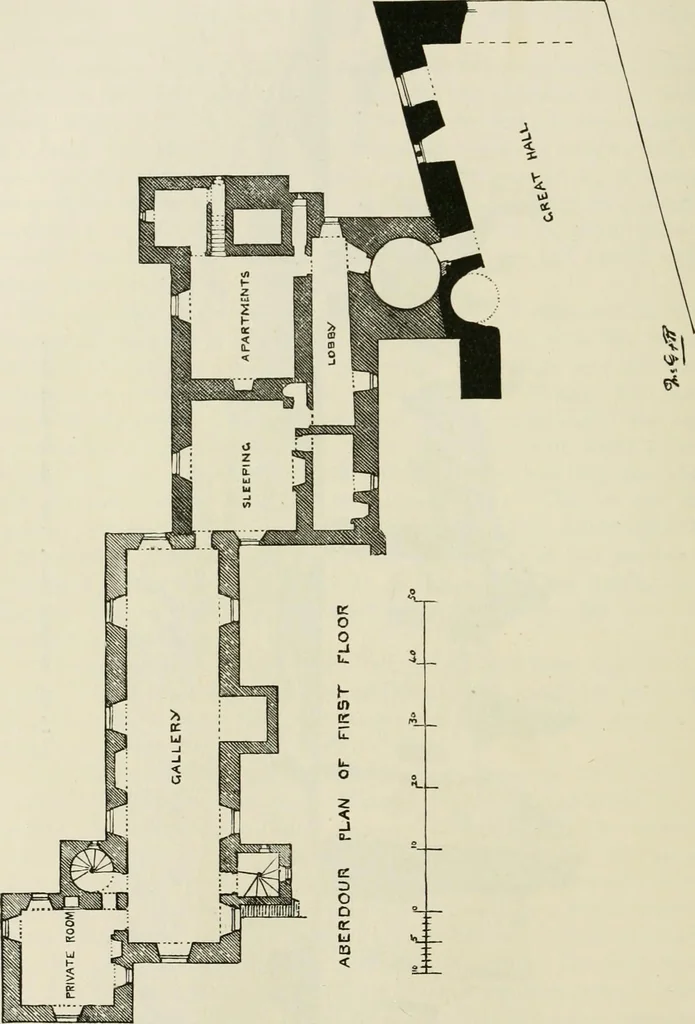
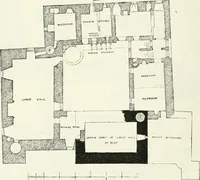
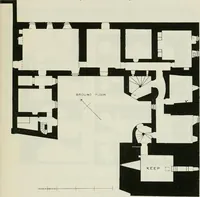
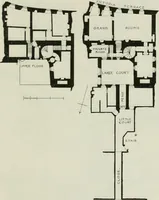
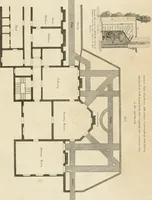
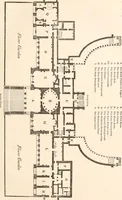
FOURTH PERIOD 472 — ABERDOUR CASTLE introduction of a corridor or passage on the ground floor leading to thekitchen and cellars is quite usual in earlier castles, but we have here alsocorridors on the upper floors, giving a separate access to the various … apartments, an arrangement just beginning to be adopted in the FourthPeriod. ABERDOUR CASTl.E — 4.73 FOURTH PERIOD
Architecture · Architecture, Domestic · Castles
Internet Archive · California Digital Library · Public Domain Mark 1.0. Free to use for anything.