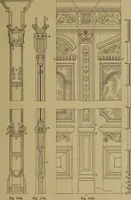
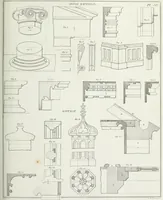
The model architect : a series of original designs for cottages, villas, suburban residences, etc., accompanied by explanations, specifications, estimates, and elaborate details : prepared expressly for the use of projectors and artisans throughout the United States (1852)
Sloan, Samuel, 1815-1884 · Philadelphia : E.S. Jones & Co. · leaf 76
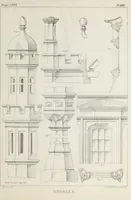
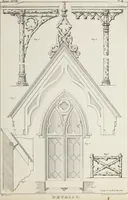
SECOND STORY. Scale 10 V\ to the inch. P S Dvnlf SUim lilh Pr.n PhiM * … ARCHITECTURAL DRAWINGS. Mm||| HE number of drawings which are required by the builder varies of course with the extentand finish of the building. For the most simple houses two are sufficient, a Ground PlanlfftT>35? and Elevation. For very elaborate buildings many more of different kinds are…
Architecture, Domestic · Country homes
Internet Archive · Getty Research Institute · Public Domain Mark 1.0. Free to use for anything.
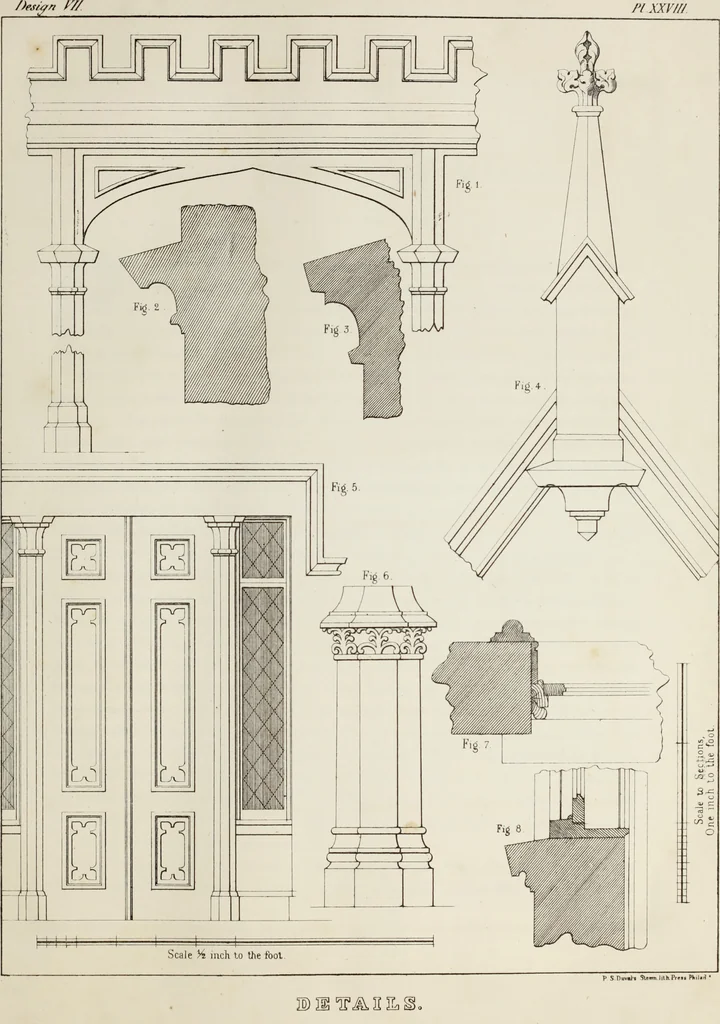
![An illustration from Bicknell's village builder. Elevations and plans for cottages, villas, suburban residences, farm houses [etc.] also exterior and interior details for public and private buildings, with approved forms of contracts and specifications. Containing fifty-five plates drawn to scale (1872)](https://img.insideoutlibrary.com/img/200/ia-bicknellsvillage00bick-190-177.webp)
![An illustration from Specimens of Gothic architecture; selected from various antient[!] edifices in England: consisting of plans, elevations, sections, and parts at large ... accompanied by historical and descriptive accounts (1823)](https://img.insideoutlibrary.com/img/200/ia-specimensofgothi00pugi-266-138.webp)