The model architect : a series of original designs for cottages, villas, suburban residences, etc., accompanied by explanations, specifications, estimates, and elaborate details : prepared expressly for the use of projectors and artisans throughout the United States (1852)
Sloan, Samuel, 1815-1884 · Philadelphia : E.S. Jones & Co. · leaf 290
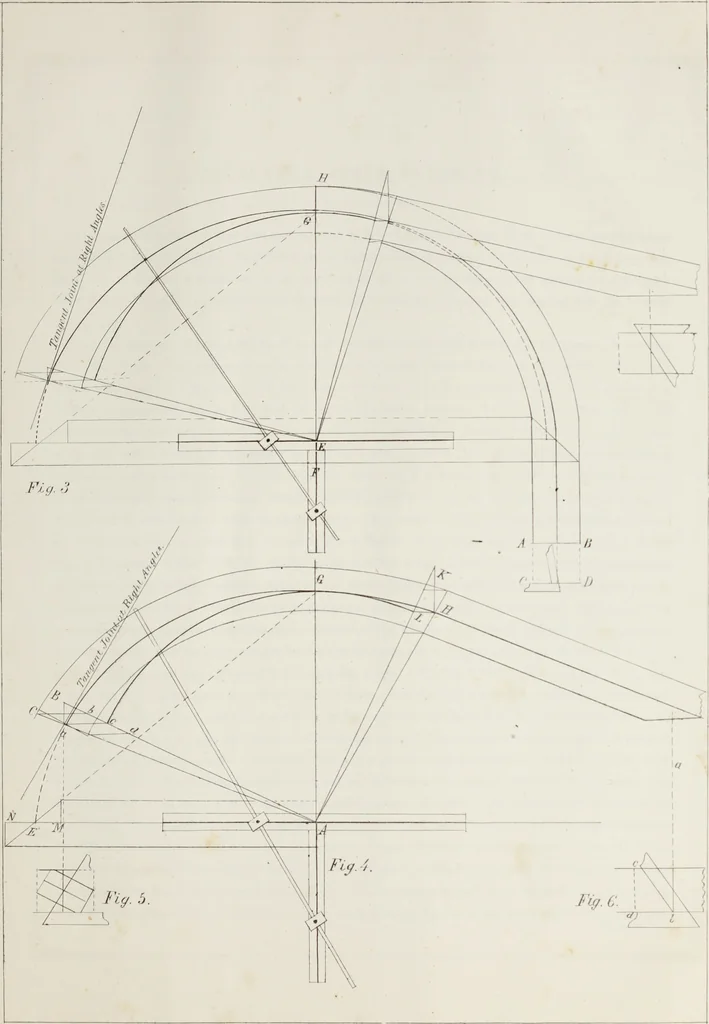
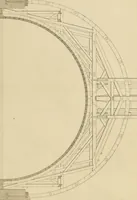
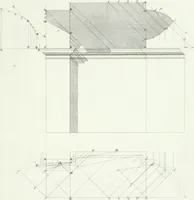
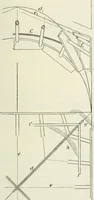
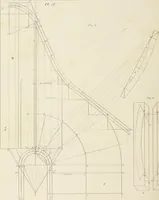
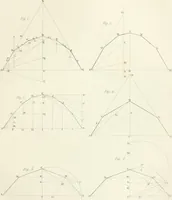
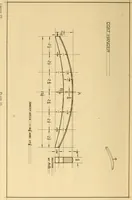
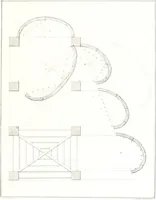
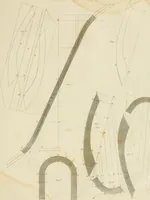
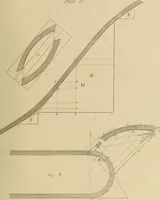
Plate 3. … P.S.Duval kCcaSL.mMbftiH Phi led? DIAGRAM or STAIR LINKS. CIRCULAR STAIR BUILDING. The accompanying plates of stair lines were prepared by Robert Riddell, Esq., well known as one of the most accom-plished stair builders of this city. They form a part of the mode which he proposes making public in a…
Architecture, Domestic · Country homes
Internet Archive · Getty Research Institute · Public Domain Mark 1.0. Free to use for anything.