Sloan's constructive architecture : a guide to the practical builder and mechanic. In which is contained a series of designs for domes, roofs and spires, with a number of plates showing the interior construction and finish of bays, window shutters, sliding doors, etc., designed expressly for the joiners use; choice examples of the five orders of architecture, selected fromthe most celebrated specimens of antiquity, with the figured dimensions of their height, projection and profile, and their division into parts,; to which is added a number of useful geometrical problems, examples of groins, centering for arches, diagrams of stair lines, with architraves, door mouldings, etc., the whole being accompanied by explanatory text and general essays, to which is appended a copious glossay (1859)
Sloan, Samuel, 1815-1884 · Philadelphia : J. B. Lippincott & Co. · leaf 260
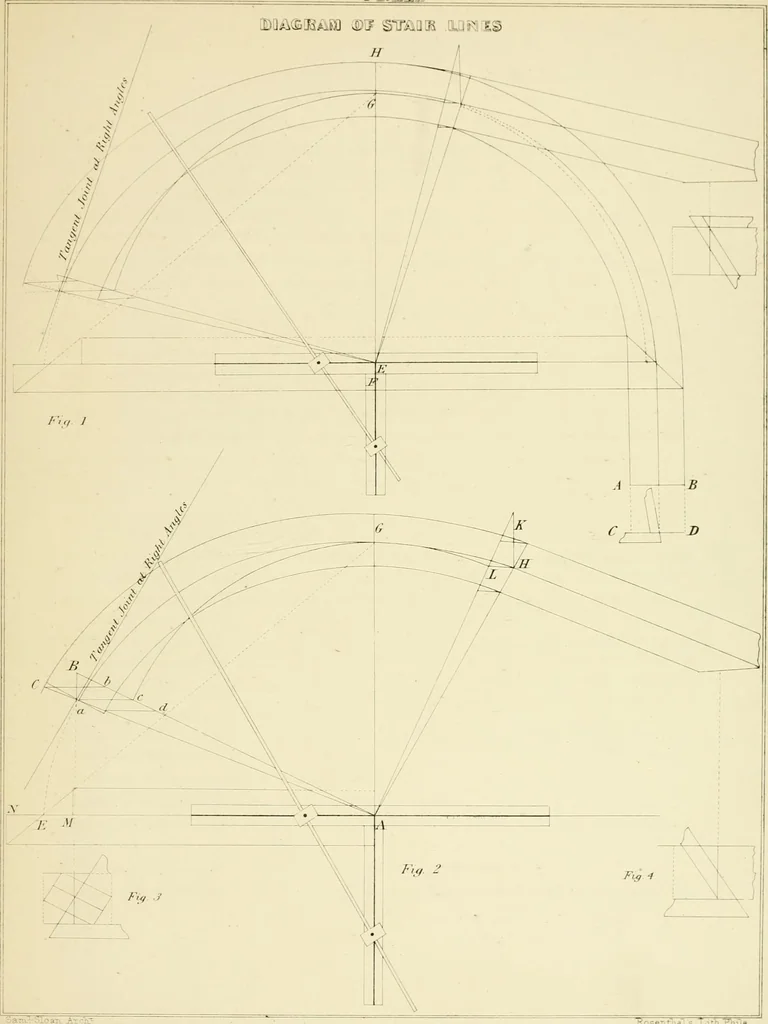
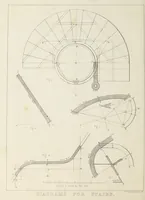
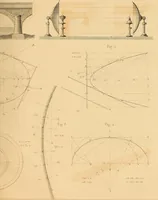
aid down, and from this, as a basis, themoulds are constructed. The wreaths, when sawed out, at once give the outline of the requiredcurve; and as we have adopted a centre line for its formation, the centre of each end of thewreath-piece is taken as a point to square from, which is all that any… … ZRoseivtuaL s Lxtli PiiiiA GLOSSARY. 141 P. Panel.—A thin board, having its edges inserted in the grooves of a surrounding frame. Parapet.—A breastwork; the defence around a terrace or roof. Parastat^.—Pilasters standing insulated. Pedestal.—The substructure under a column or wall; the pedestal of…
Architecture · Domes · Roofs · Spires
Internet Archive · Public Domain Mark 1.0. Free to use for anything.