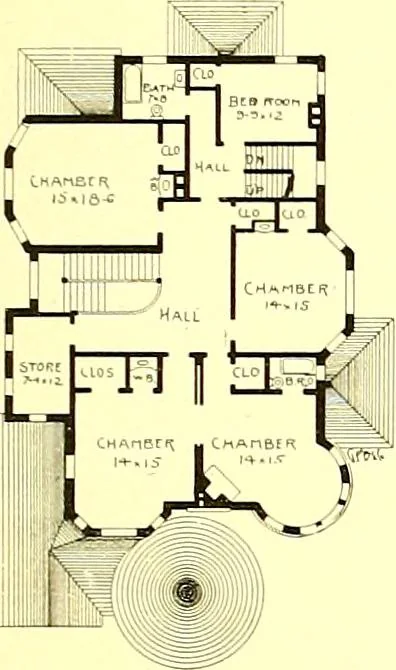
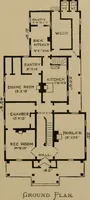
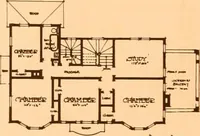
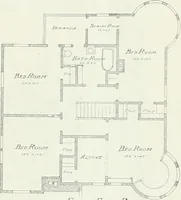
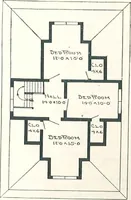
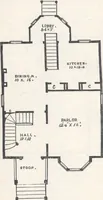
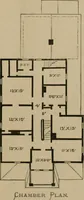
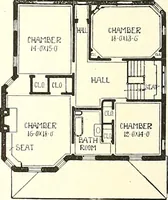
s used for heating, withAmerican Radiator Gos, radiators.Rococo pattern. Quarter-sawed oakfloors are in all rooms except parlorand one room up-stairs. , The library,sitting-room, parlor, reception hall,^■estibule and two front chambers areembellished with best American plateglass, which adds… … SECOND FLOOR PLAN. The parties doing the interior deco-rating and furnishing of this liousewrite us as follows: Replying to your favor of the 18thinstant, we wish to say that the entirefurnishing and decorating, includingfurniture made to order from specialdesigns, also rugs and carpels, were…
Architecture, Domestic
Internet Archive · Boston Public Library · Public Domain Mark 1.0. Free to use for anything.