Inside Out Library · Explore

Modern dwellings : a book of practical designs and plans for those who wish to build or beautify their homes (1901)

Geo. F. Barber & Co. Architects · Knoxville, Tenn., S.B. Newman & Co. · leaf 79

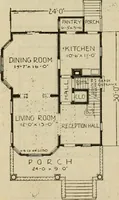
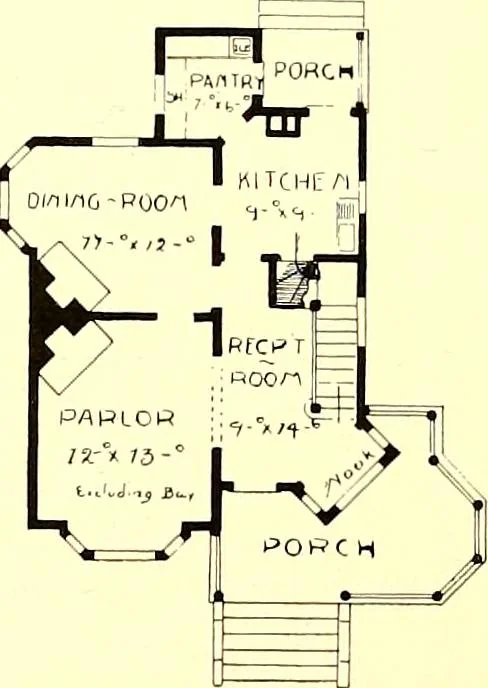
An illustration from Modern dwellings : a book of practical designs and plans for those who wish to build or beautify their homes, 1901, leaf 79
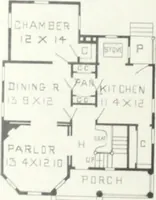
his artistic in plan as well as in design, covering and protecting the hall bay. The kitchen, thoughsmall, is provided with a large pantry. If one desires more economy in the building of a honie,the fire-places could be omitted and stoves used; this would save perhaps $150. A small cellar… … FIRST FLOOR PLAN. fvIODERN DWELI^INGS 71

Architecture, Domestic

Internet Archive · Boston Public Library · Public Domain Mark 1.0. Free to use for anything.
More pictures from Modern dwellings : a book of practical designs and plans for those who wish to build or beautify their homes

More like this