Naval architecture: a manual on laying-off iron, steel, and composite vessels (1898)
Watson, Thomas Henry · London; New York: Longmans, Green and co., [etc.] · leaf 155
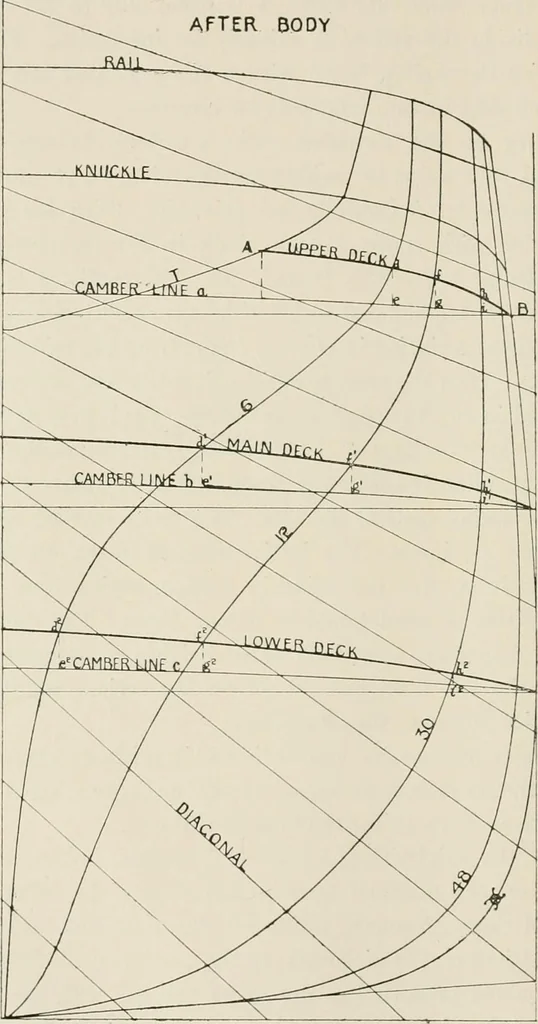
n the office,as described in Chapter I., and ordinates and particulars supplied lofts-man in a book from this plan for scrieving ship in. The after end,for a distance of about 20 feet forward of the transom, being faired-upfuU size on the loft floor at the same time as the stern. It is not our 56… … • Scrieving in the Deck Lines,—The upper deck sheer at sideabove the depth moulded line, on about every fifth frame, is liftedfrom the loft floor on a batten, and transferred on to the respectiveframes on the scrieve board, and the line scrieved in. The main andlower deck side lines are, sometimes,…
Naval architecture -- Handbooks, manuals, etc · Naval architecture · Ships, Iron and steel
Internet Archive · California Digital Library · Public Domain Mark 1.0. Free to use for anything.