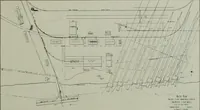
The North end, a survey and a comprehensive plan (1919)
Boston (Mass.). City Planning Board, Cram, Ralph Adams, 1863-1942 · City of Boston, Printing department · leaf 30
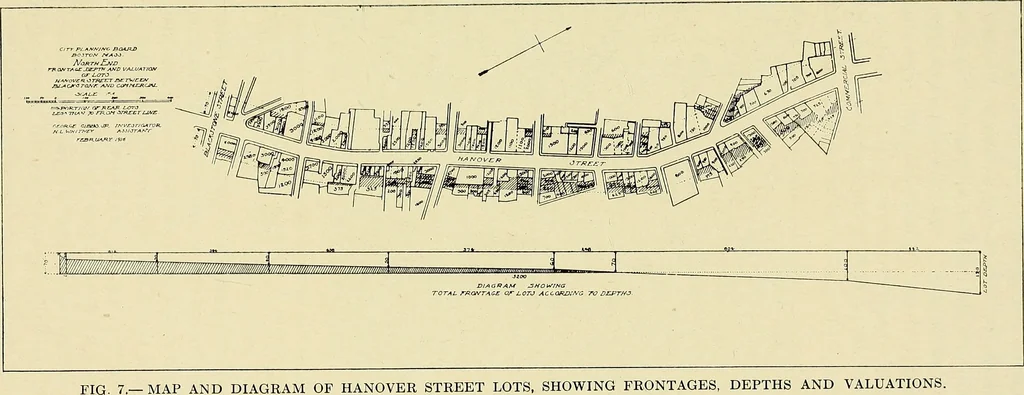
of the owners or ofthe city, but because of local property lines that have neverbeen revised. While there are comparatively few cases of great loss invalue or of serious menace to the community from exces-sive depth of lots on Hanover street, there are a certainnumber that would have greater value… … 18 City Planning Board. A standard lot depth of 100 feet may serve ordinaryrequirements for lots of fair frontage on reasonably widestreets, but for the narrow average width of streets in theNorth End, and the class of buildings now erected or likelyto be erected in the near future, 100 feet in…
Municipal services · City planning · Working class · Housing
Internet Archive · Boston Public Library · Public Domain Mark 1.0. Free to use for anything.