Notes and sketches of an architect taken during a journey in the northwest of Europe; (1877)
Narjoux, Félix, Peto, John Frederick, 1854-1907 · Boston, J. R. Osgood · leaf 296
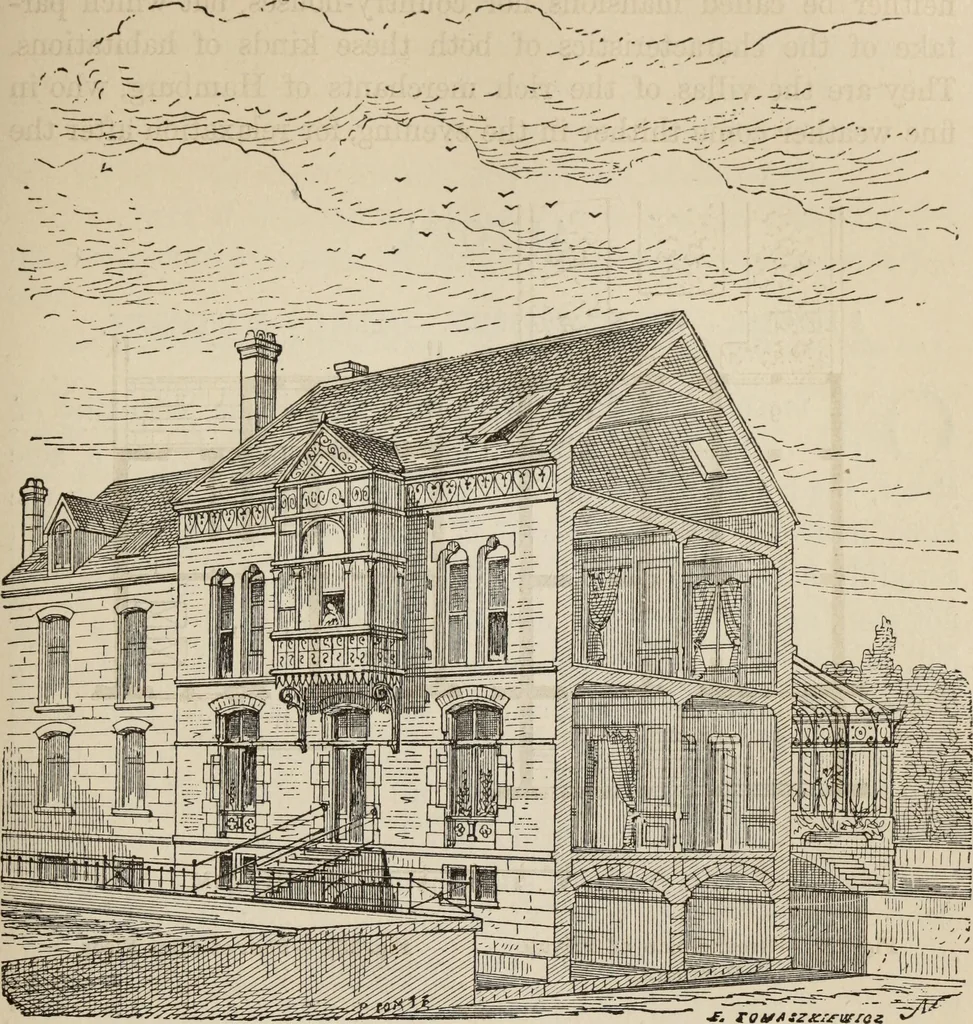
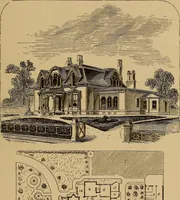
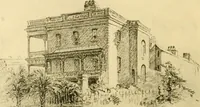
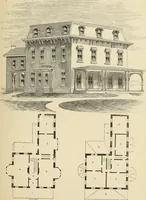
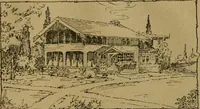
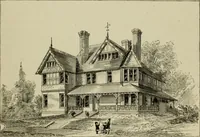
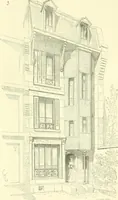
3. —Plan of First Floor. 1. Area. 2. Principal entrance. 3. Servants entrance. 4. Hall. 5. Dining-room. 6. Drawing-room. 7. Waiting-room. 8. Morning-room. 9. Winter-garden.10. Bedrooms. fatigues of the clays work. We have already entered into somany details respecting these dwelling-houses, that it… … Fig. 154.—View of Exterior and Interior. to our fondness for watering-places and for sea-bathing, andwhich has been further developed by the facility of communi-cation, by means of which we can transport ourselves, in a fewhours, from the place of our abode to the borders of a lake inthe midst of…
Architecture
Internet Archive · Getty Research Institute · Public Domain Mark 1.0. Free to use for anything.