Old cottages & farm-houses in Surrey / illustrated on one hundred collotype plates from photographs specially taken by W. Galsworthy Davie, with an introduction and numerous sketches by W. Curtis Green (1908)
Green, W. Curtis (William Curtis), 1875-1960, Davie, W. Galsworthy · London : B.T. Batsford · leaf 29
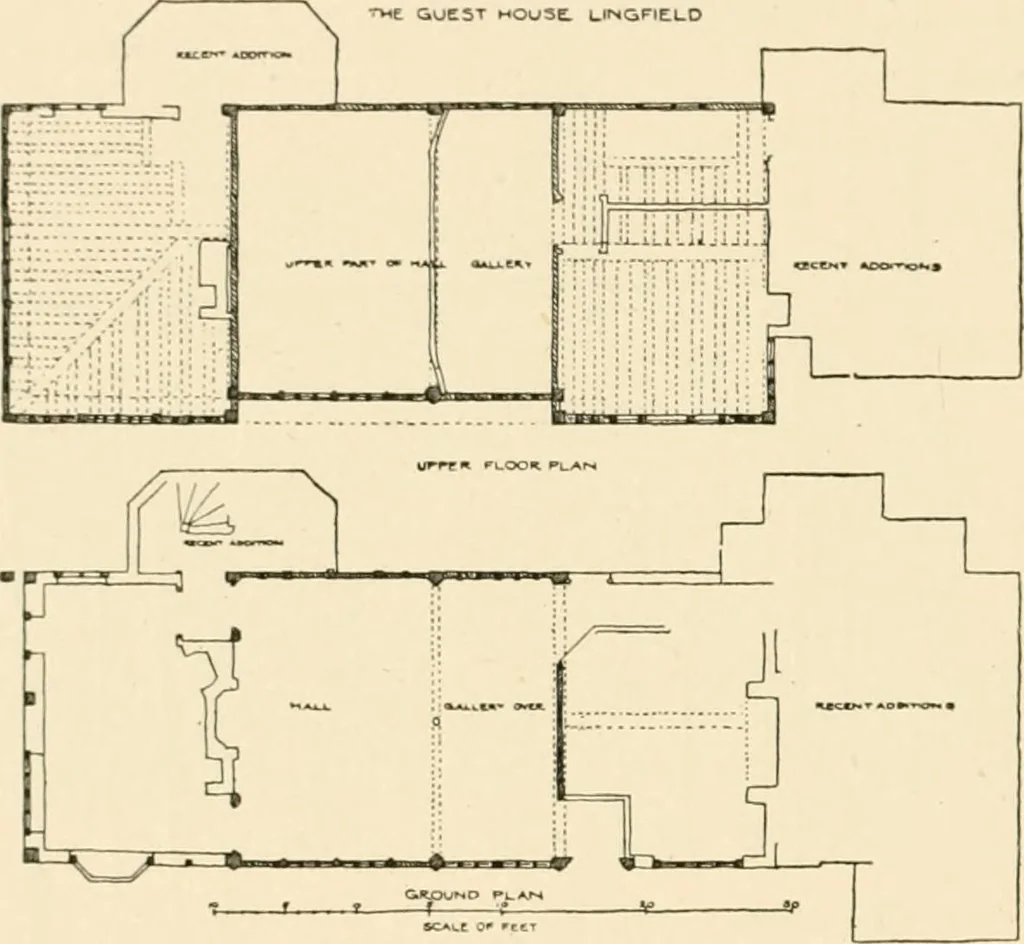
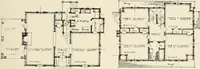
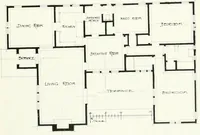
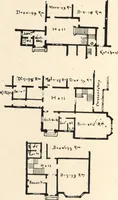
andconvenience. The plan shows Mr. Philip Webbs additions, butnot those more recently done by Mr. Jack. The drawing-roomwas originally the hall, the portion cut from it now marked hallis a feature of the mediaeval plan ; one side of the hall was usuallycut off for a passage by a screen, at one end… … IN SURREY 13 of the hall into two floors took place probably at the end of thesixteenth century, the date of the present front. The roof trussis part of the early building, and is shown on Fig. 17, p. 18. By the kindness of Mr. Arthur B. Hayward I am able to givea ground and first-floor plan of the…
Architecture, Domestic
Internet Archive · Public Domain Mark 1.0. Free to use for anything.