The castellated and domestic architecture of Scotland, from the twelfth to the eighteenth century (1887)
MacGibbon, David, d. 1902, Ross, Thomas, 1839-1930 · Edinburgh : D. Douglas · leaf 245
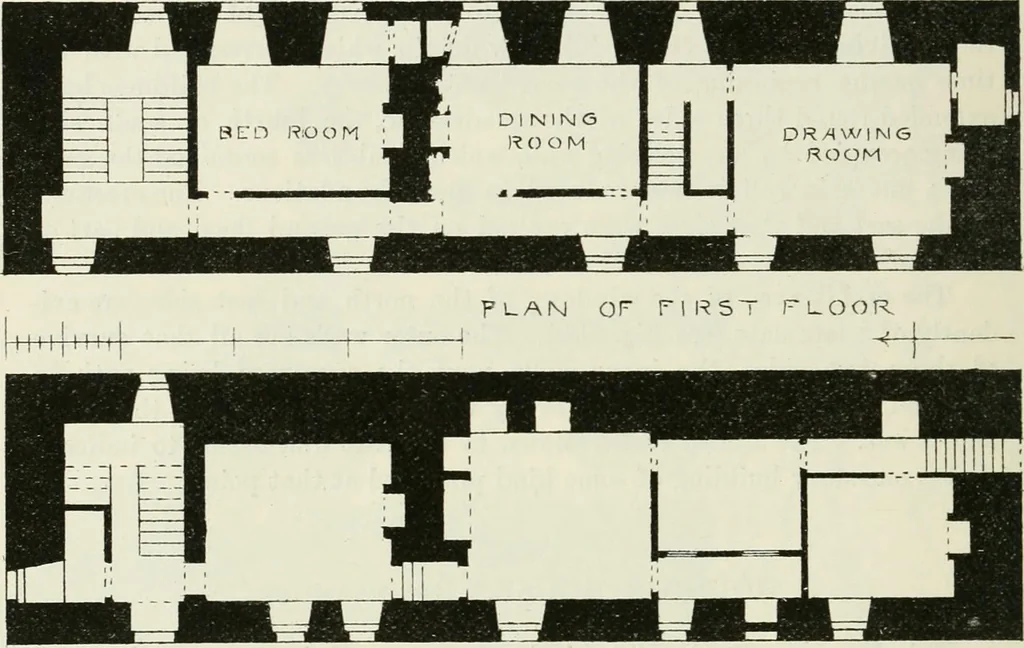
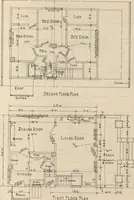
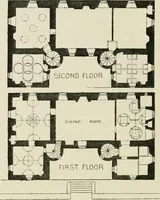
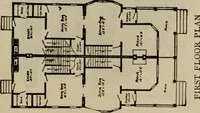
st,and the level of the old courtyard was cut down several feet to give bettercarriage access. The Plans show the house as it existed previous to1872. The ground floor was devoted to the kitchen department, withdining-room and drawing-room on the first floor and bed-rooms on thesecond floor. In its… … PLHM OF GROLINO FLCK)!-?,Fio. 801.—Houston House. Plans of Giounrl Floor and First Floor. (Fig. 802). The detailed Sketch (Fig. 803), made in 1872, shows thecorbelling at the south end before it was destroyed or concealed by thealterations then made. The corbelling on the west side has been…
Architecture · Architecture, Domestic · Castles
Internet Archive · California Digital Library · Public Domain Mark 1.0. Free to use for anything.