Old cottages & farm-houses in Surrey / illustrated on one hundred collotype plates from photographs specially taken by W. Galsworthy Davie, with an introduction and numerous sketches by W. Curtis Green (1908)
Green, W. Curtis (William Curtis), 1875-1960, Davie, W. Galsworthy · London : B.T. Batsford · leaf 68
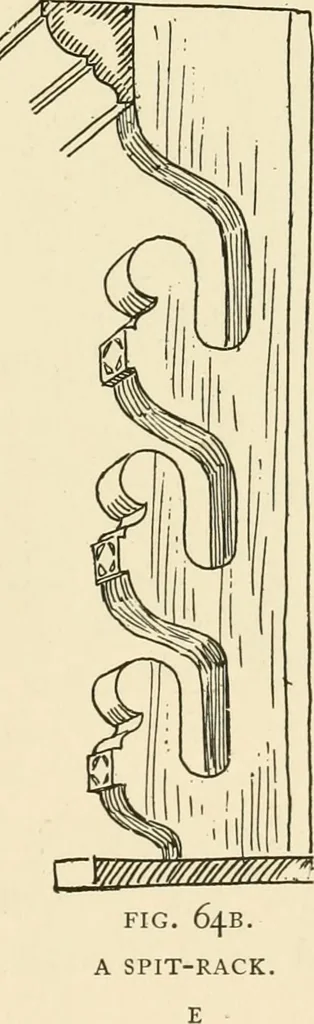
rythe smoke. The recess was themost convenient form, the openingas low as possible to prevent thesmoke eddying out into the room;that at Godstone (Fig. 63) showsthe simplest form of open fire. Thelintel was usually a chamfered oakbeam roughly squared with theadze, though occasionally a four-centred… … \M 50 OLD COTTAGES AND FARM-HOUSES times as much as 10 feet 6 inches wide ; the gathering in ofthe canopy to the flue externally forms a series of tile roofed offsets whichgive graceand beautyto the baseof the stack.Occasionallythe tiledroofs overthese offsetsare stoppedby parapetwalls in theform…
Architecture, Domestic
Internet Archive · Public Domain Mark 1.0. Free to use for anything.