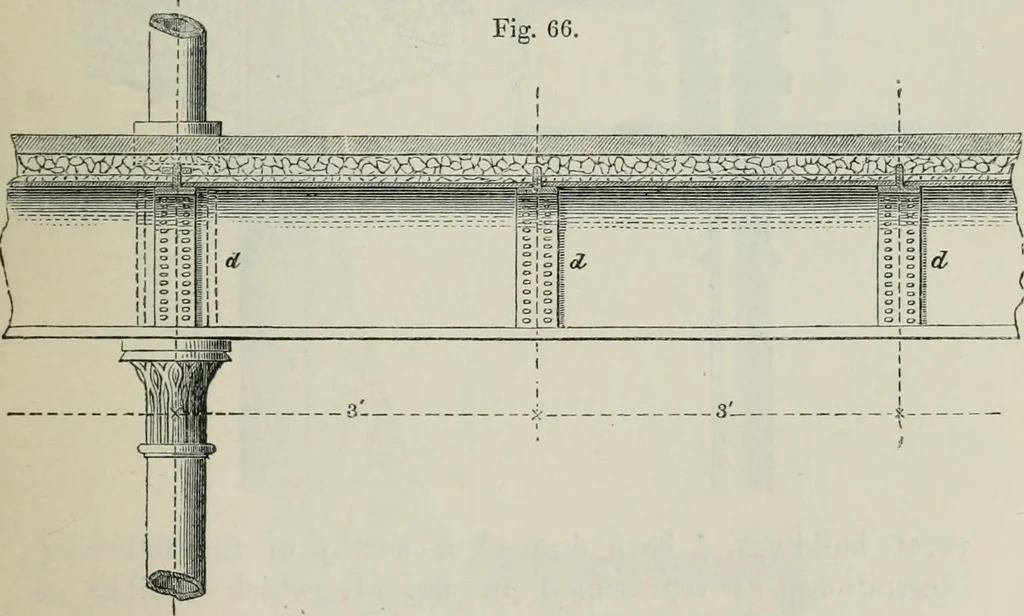
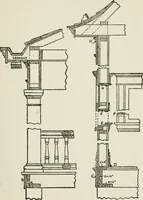
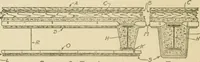
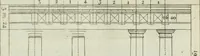
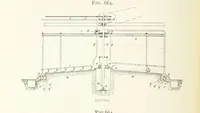
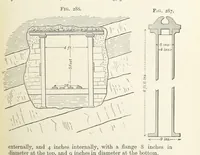
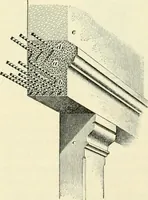
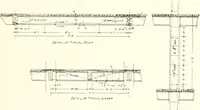
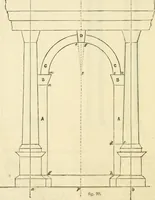
, on this plan, if the beams were rolled according to theform given in fig. 37, p. 83, they would be equal to a breakingweight of 13 tons in the middle, or 26 tons equally distributedover the surface of the beam. This would almost give suffi-cient security for the support of brick arches of the… … figs. 66 and 67, and in section, as repressnted in figs. 68 and 69also at fig. 70, where one whole arch is shown, with the fillinglip of the haunches, a, a, a, a, &c., with concrete, to level the M ]6-> ON THE CONSTRUCTION OF Fig. 67. surface, preparatory for the reception of the…
Building, Iron and steel
Internet Archive · University of Toronto, Robarts Library · Public Domain Mark 1.0. Free to use for anything.