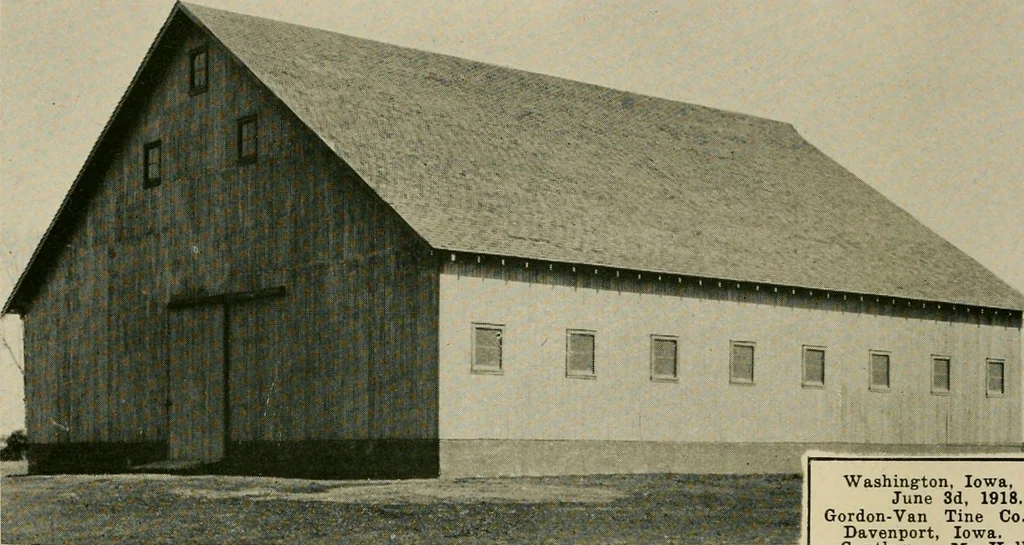
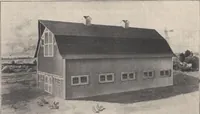
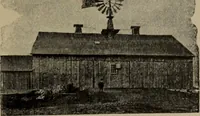
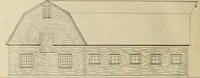
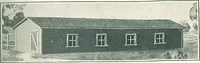
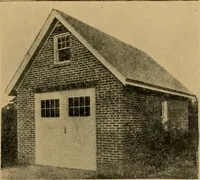
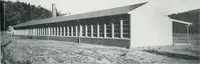
Floor plan of Mr. Talbots big barn,illustrating the convenient, practicallayout, typical of Gordon-Van Tinebarns. Every foot of space utilized forthe best possible results. Views are Gordon-Van Tines im-plement shed plan No. 279, and poul-try shed No. 273. Both are neat, v^ellmade, practically… … AN up-to-date cattle feeding barn, our plan No.223, size 60x64. Has corn cribs, feed bunksand rods on the inside. Interior has been skil-fully planned for convenience and practicality. Aspreader may be driven all around the inside wallsA wonderful saving in time andNote the clean cut lines of this…
Architecture -- Designs and plans · Barns -- Designs and plans · Trade catalogs -- Architecture, Domestic -- Designs and plans
Internet Archive · Winterthur Library · Public Domain Mark 1.0. Free to use for anything.