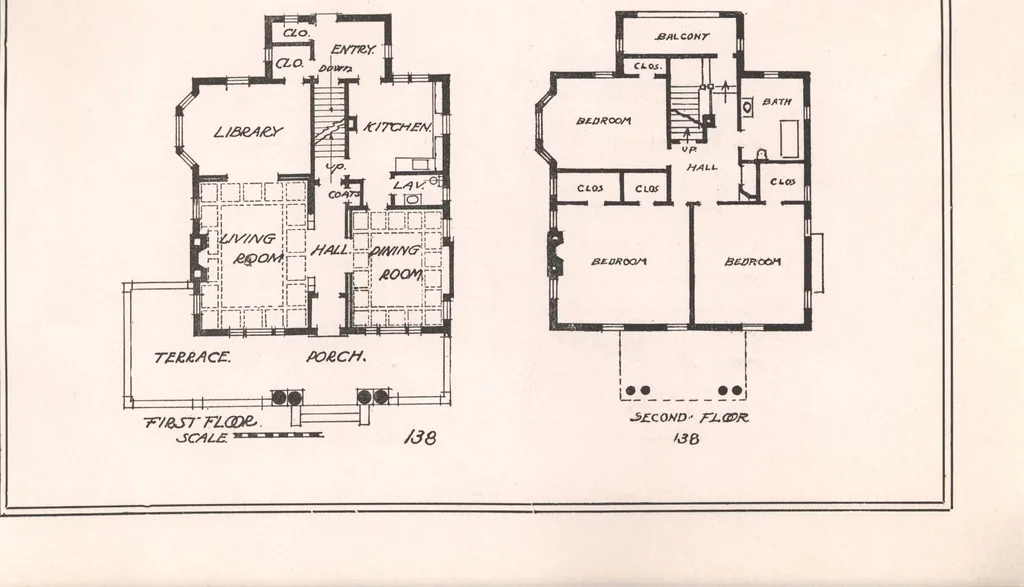
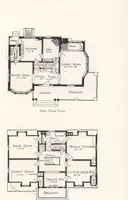
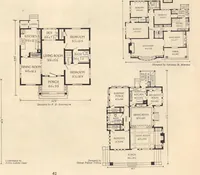
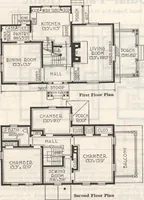
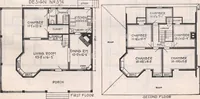
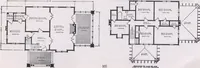
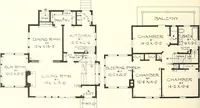
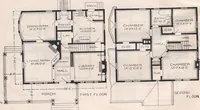
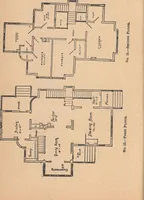
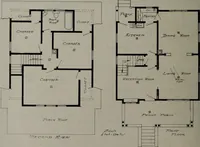
ith sliding doors. Direct access from hall to all rooms is also one of the fea-tures of this plan. A large fireplace and beam ceiling finishes the living-room; sideboard with panel work and palteshelf and beam ceiling in the dining-room. Lavatory, coat closet, etc., all on the first floor. On the…
Architecture, Domestic · Designs and plans
Internet Archive · Building Technology Heritage Library · Public Domain Mark 1.0. Free to use for anything.