Chicago House Wrecking Company. · The Company, Chicago, Ill. · leaf 31
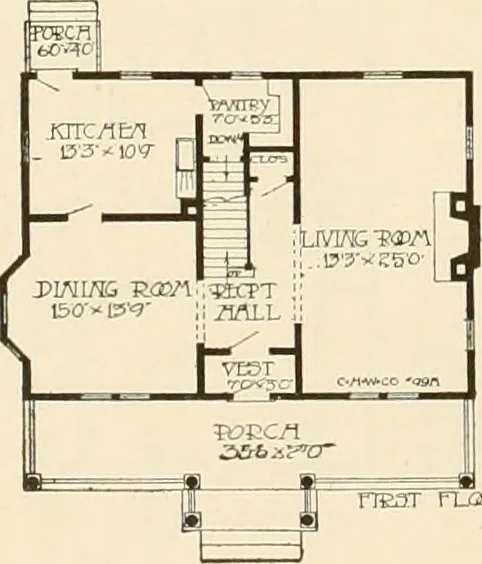
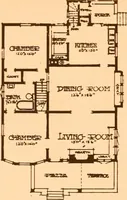
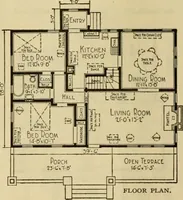
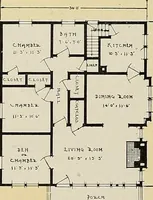
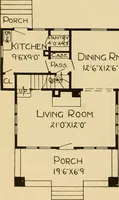
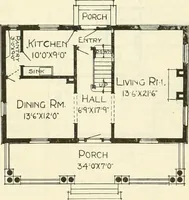
easily be provided by moving partition dividing bedroom on the left side back about 3 feet,making the bath room out of the balance, and use the bath room as now shown for a sewing room. If more bed room is needed, one or two rooms may beeasily finished off in the attic. The upper floor layout is… … Please be sure to refer to the previous pages in this book as to the FreePlans we furnish on general Material Specifications covering all brand newmaterial, of course, which will give you a fairy good idea of excellent kindsand grades we include for this and other designs. We will furnish complete…
Architecture, Domestic -- Designs and plans · Trade catalogs -- Architecture, Domestic -- Designs and plans
Internet Archive · Winterthur Library · Public Domain Mark 1.0. Free to use for anything.