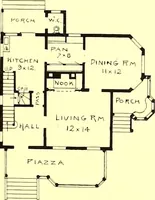
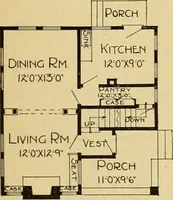
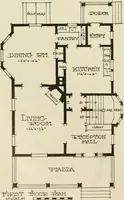
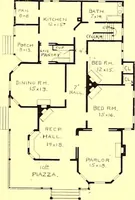
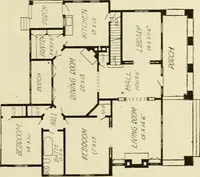
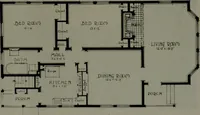
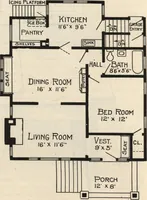
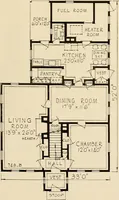
The plan book of American dwellings : being a compilation of original home designs, showing actual photographic exteriors and floor plans of moderately priced bungalows, cottages, residences (1914)
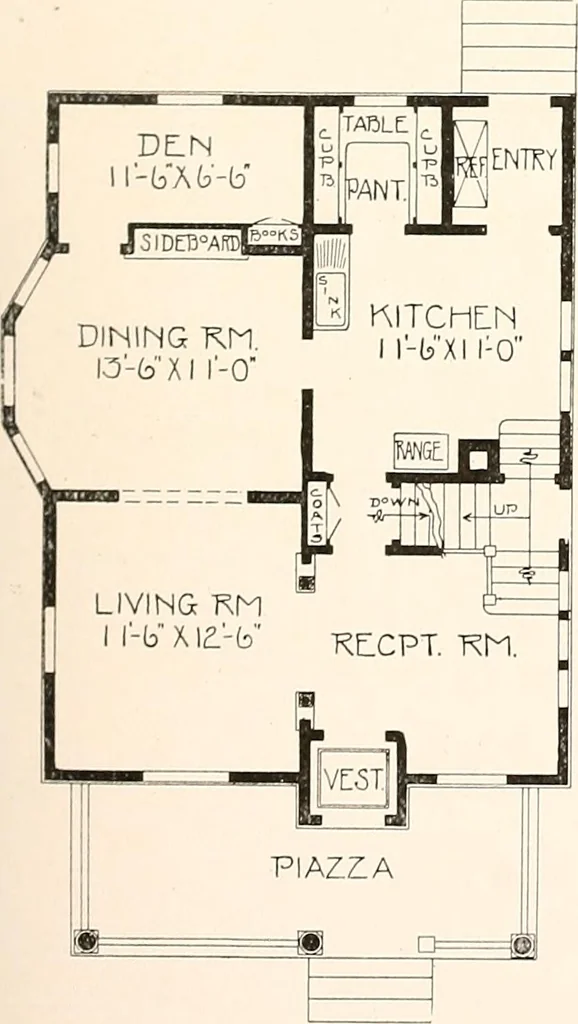
A Home—No. 946 Width 24% feet, depth 32 feet. A most desirable cottage of seven rooms, a den and a large bath. It has all the appearances of a home and all the comforts, too. Firsl story 9 ft., second story S ft. A full 7 ft, basement. Finish in first story birch, red oak, or gum, in second story…
Dwellings · Architecture, Domestic
Internet Archive · Smithsonian Libraries · Public Domain Mark 1.0. Free to use for anything.