The plan book of American dwellings : being a compilation of original home designs, showing actual photographic exteriors and floor plans of moderately priced bungalows, cottages, residences (1914)
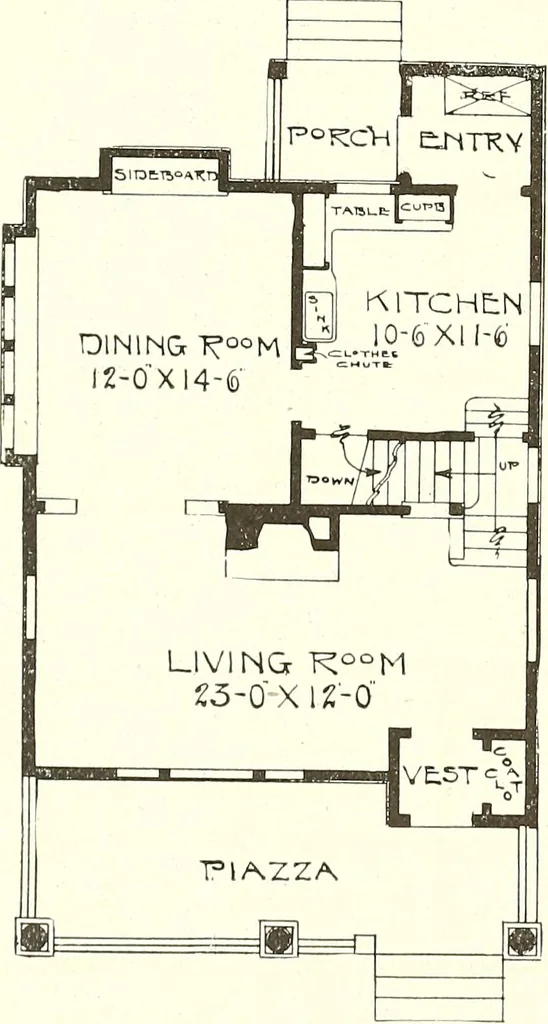
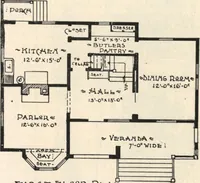
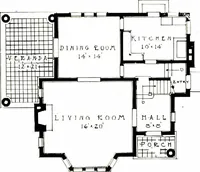
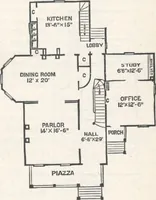
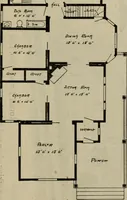
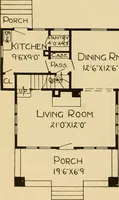
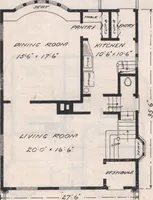
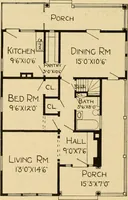
the chambers is unusual, arest room or living room connecting with the front chamber. Linen closet from hall and two smallersleeping rooms and bathroom. Size, twenty-four feet wide and twenty-eight feet deep. Full base-ment under entire building. First story nine feet, second story eight feet.…
Dwellings · Architecture, Domestic
Internet Archive · Smithsonian Libraries · Public Domain Mark 1.0. Free to use for anything.