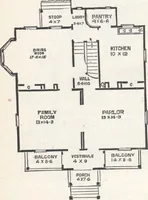
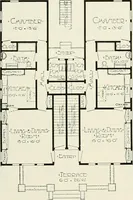
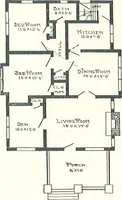
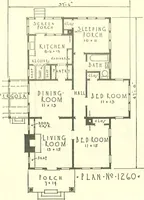
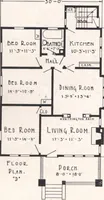
The plan book of American dwellings : being a compilation of original home designs, showing actual photographic exteriors and floor plans of moderately priced bungalows, cottages, residences (1914)
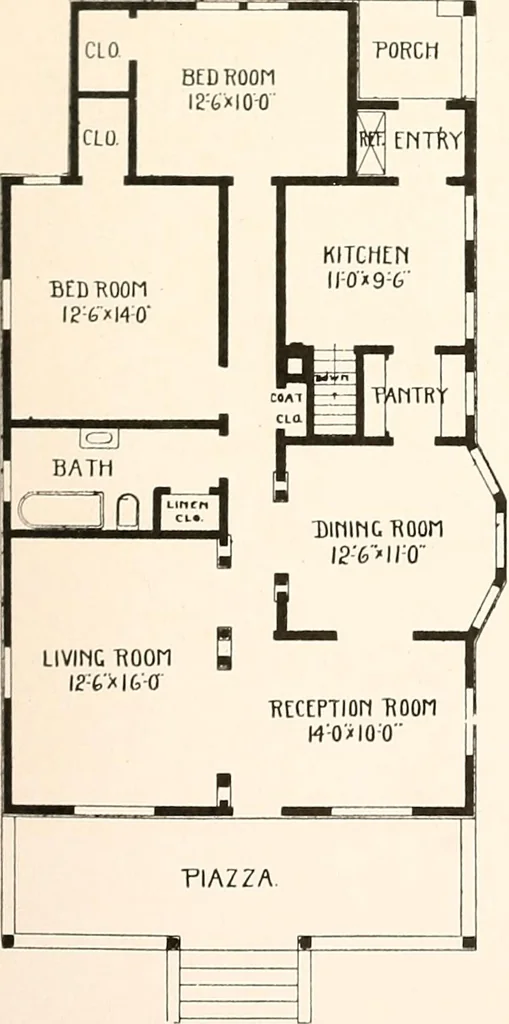
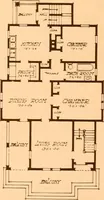
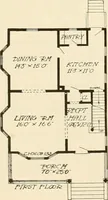
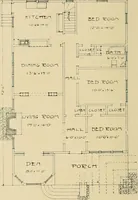
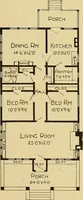
A Suburban Bungalow—No. 824 The arrangement of this bungalow isespecially well adapted to people whohave lived in flat buildings. The roomshave practically the same arrangementthat you will find in most of the sixand seven-room flats in large cities. Alarge living room and reception hall arein…
Dwellings · Architecture, Domestic
Internet Archive · Smithsonian Libraries · Public Domain Mark 1.0. Free to use for anything.