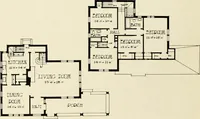
Plan book of Harris homes : book number seventy six (1920)
Harris Brothers Company (Chicago, Ill.) · The Company · leaf 86
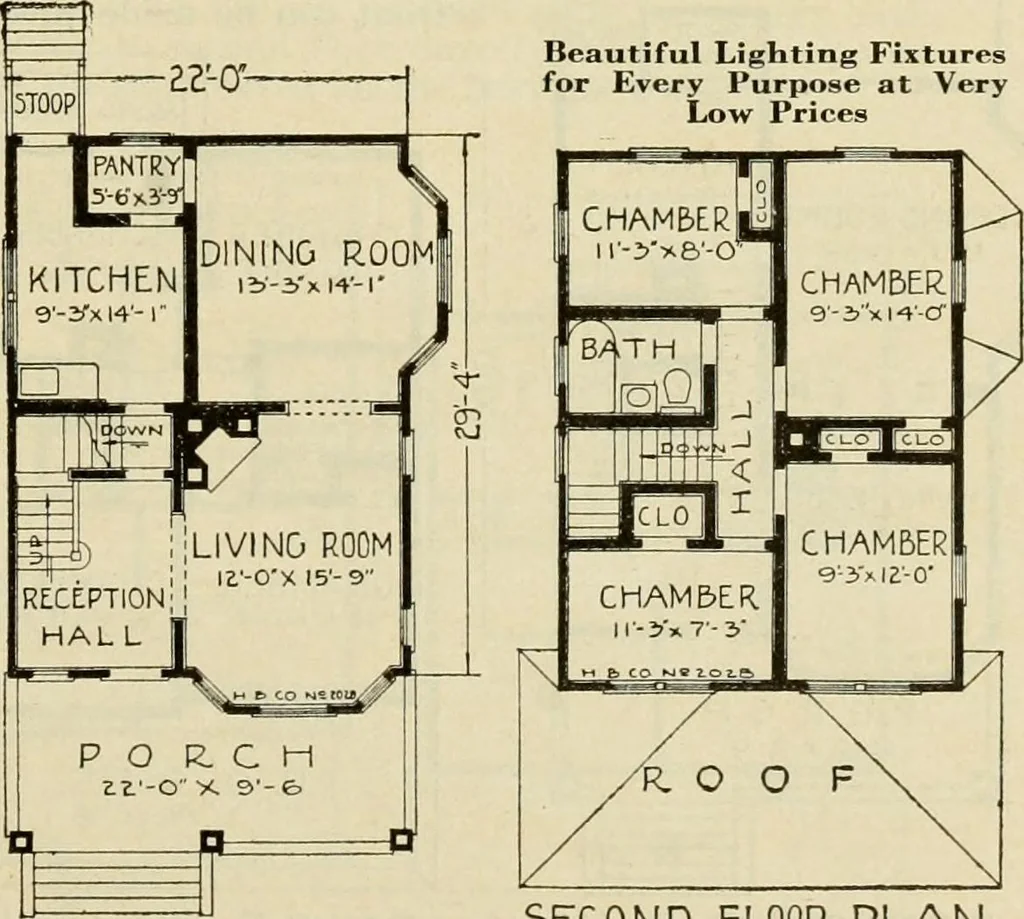
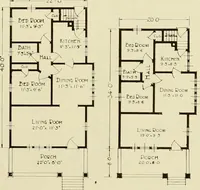
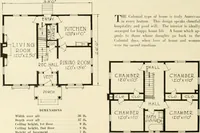
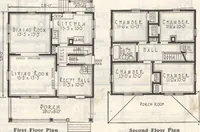
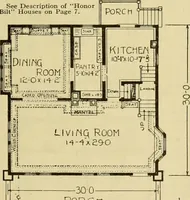
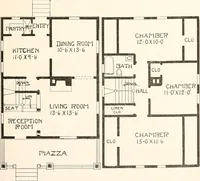
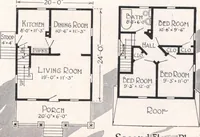
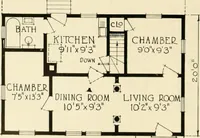
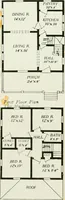
ard into thehall for outside cellar stairway. The second floor hasfour bedrooms of good size,well lighted and ventilated.Doors from all bedrooms leaddirectly into the hall. Theclosets are properly and con-veniently placed. Material for this home furnished in accordance withHarris Home… … RRST FL001^ PL/M^ 5EC0ND FLOOR PLAN HARRIS BROTHERS COMPANY, 35th and Iron Streets, CHICAGO, ILLINOIS Paie 85
Architecture, Domestic -- Designs and plans · Trade catalogs -- Architecture, Domestic -- Designs and plans
Internet Archive · Winterthur Library · Public Domain Mark 1.0. Free to use for anything.