Radford's architectural drawing : complete guide to work of architect's office, drawing to scale--tracing--detailing--designing --classic order of architecture. A complete and thorough course, clearly written and beautifully illustrated; suited alike to individual study and class instruction (1912)
Radford, William A., 1865- · Chicago, The Radford Architectural Company · leaf 104
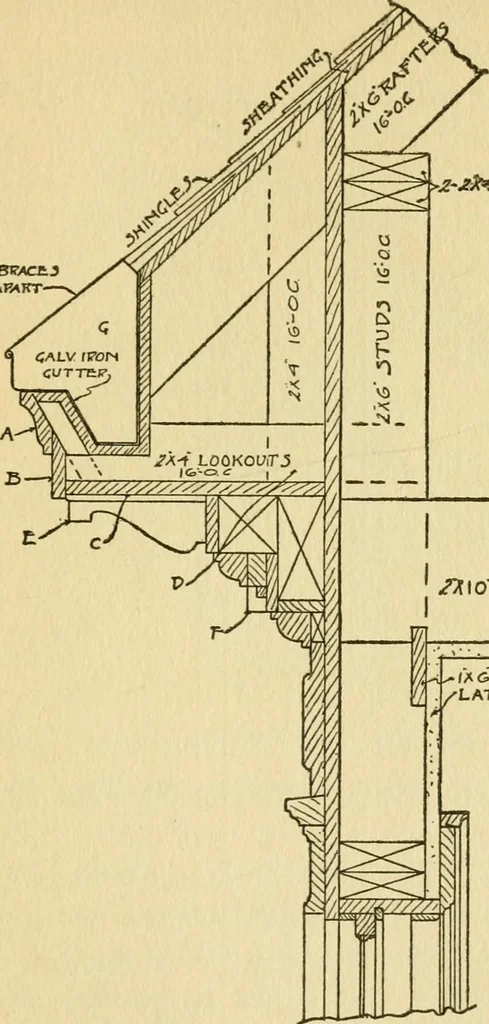
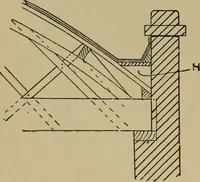
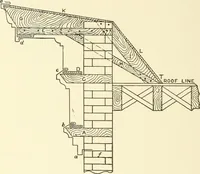
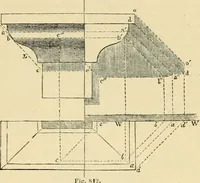
ve been pre-pared some typical details. The reader, havingbecome familiar with the details shown, canadapt them to any sort of building. Cornice. The cornice is the projection at thetop of the building, made more or less elaborate.There are several kinds of cornices—the boxcornice, as shown in Fig.… … ^\0 JOIJTi 16-GC LATH I FLAJTeS* Fig. 44. Box Cornice. brackets E; the dentil course F. Not all corniceshave all these parts. The plainer ones may bewithout the brackets E and the dentils F; or 270 ARCHITECTURAL DRAFTING more elaborate cornices may have more mem-bers. The closed cornice always has…
Architectural drawing · Architecture
Internet Archive · Public Domain Mark 1.0. Free to use for anything.