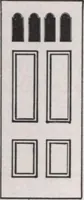
Radford's architectural drawing : complete guide to work of architect's office, drawing to scale--tracing--detailing--designing --classic order of architecture. A complete and thorough course, clearly written and beautifully illustrated; suited alike to individual study and class instruction (1912)
Radford, William A., 1865- · Chicago, The Radford Architectural Company · leaf 117
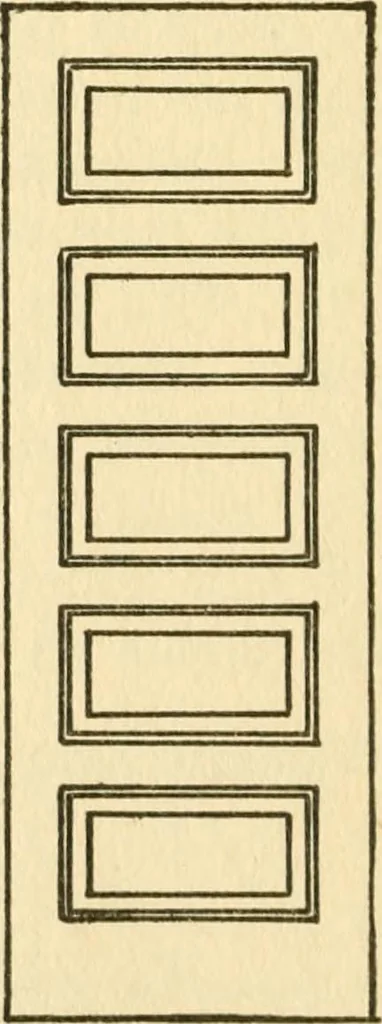
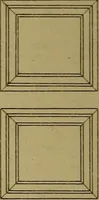
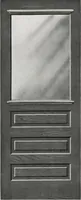
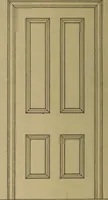
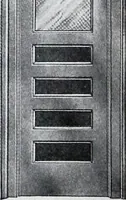
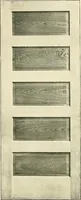
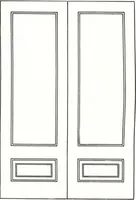
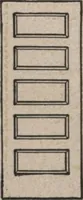
CHITECTURAL DRAFTING doors, with the names of the various parts of adoor. All openings, either door or window, shouldhave the rough framing doubled around them. At the bottom of the door we have thethreshold, which is a raised piece, usually of oakor some other hard wood. This gives a chancefor the… … rig. 55. Types of Paneled Doors. The door is hung in a wooden frame whichis securely fastened to the framing of the house.The inside and outside casing covers the spacebetween the door frame and the rough framing.See Fig. 56 for a section through a door. Porch Construction. In Fig. 57 (also Fig.…
Architectural drawing · Architecture
Internet Archive · Public Domain Mark 1.0. Free to use for anything.