Radford's cyclopedia of construction; carpentry, building and architecture. Based on the practical experience of a large staff of experts in actual constrcution work (1909)
Johnson, Alfred Sidney, 1860-, Radford, William A., 1865- · Chicago Radford Architectural Co · leaf 325
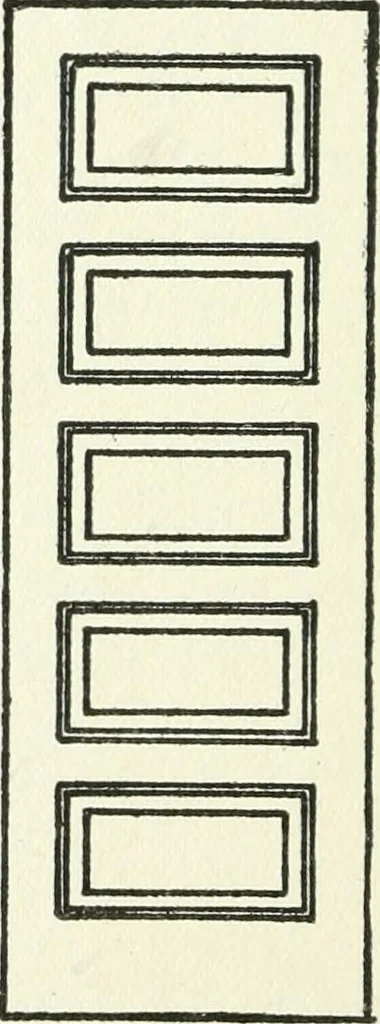
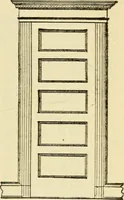
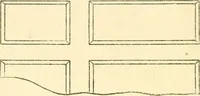
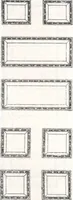
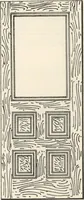
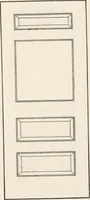
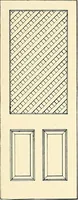
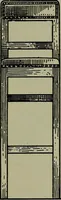
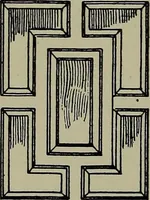
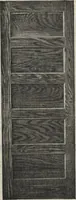
ows elevations of different 380 ARCHITECTUEAL DRAFTING doors, with the names of the various parts of adoor. All openings, either door or window, shouldhave the rough framing doubled around them. At the bottom of the door we have thethreshold, which is a raised piece, usually of oakor some other… … Fig. 55. Types of Paneled Doors. The door is hung in a wooden frame whichis sccmely fastened to the framing of the house.The inside and outside casing covers the spacebetween the door frame and the rough framing.See Fig. 56 for a section through a door. Porch Construction. In Fig. 57 (also Fig.…
Architecture · Building
Internet Archive · Gerstein Library, University of Toronto · Public Domain Mark 1.0. Free to use for anything.