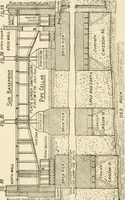
Radford's architectural drawing : complete guide to work of architect's office, drawing to scale--tracing--detailing--designing --classic order of architecture. A complete and thorough course, clearly written and beautifully illustrated; suited alike to individual study and class instruction (1912)
Radford, William A., 1865- · Chicago, The Radford Architectural Company · leaf 136
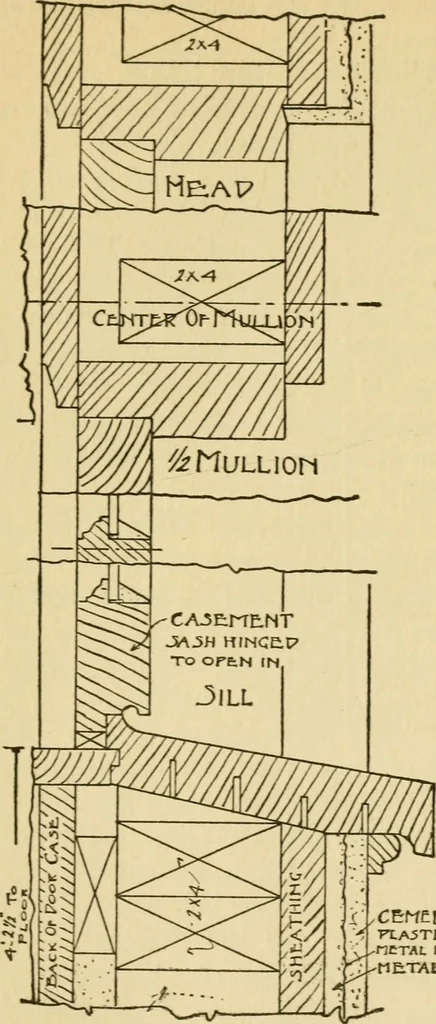
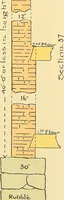
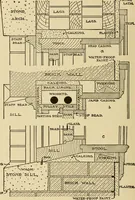
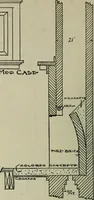
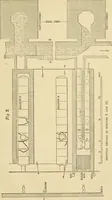
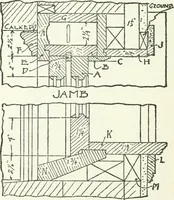
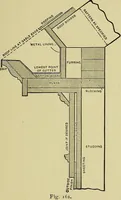
ARCHITECTUEAL DEAFTING 293 … CEMENT •PXA5TEjrnriTAL t-ATH Fig. 76. Details of Casement Window. 298 ARCHITECTUEAL DRAFTING brick wall, although the same detail will applyto a frame wall. In Fig. 71 we have the details and dimen-sions for a double-hung window in a frame wall,the exterior of the wall being plastered. In Fig.72 we…
Architectural drawing · Architecture
Internet Archive · Public Domain Mark 1.0. Free to use for anything.