Radford's architectural drawing : complete guide to work of architect's office, drawing to scale--tracing--detailing--designing --classic order of architecture. A complete and thorough course, clearly written and beautifully illustrated; suited alike to individual study and class instruction (1912)
Radford, William A., 1865- · Chicago, The Radford Architectural Company · leaf 18
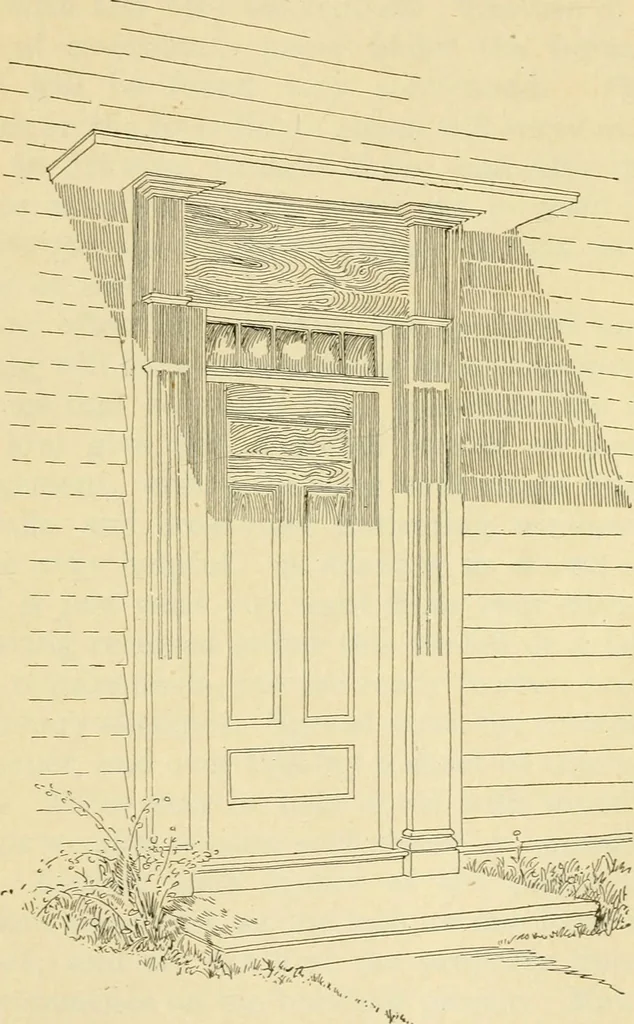
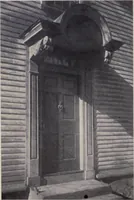
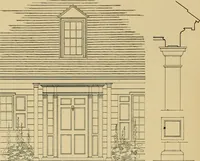
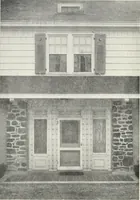
rk,no matter whether you are an architect dealingwith an owner or client, or a draftsman gettingout working drawings, it is always better tomake a preliminary sketch of the arrangement,detail, etc., as it saves time and much erasingand changing on the scale drawings. By pre-liminary sketches we… … COLONIAL EXTRAXCE TO HOUSE AT HOPKIXTON, MASS. AECHITECTURAL DRAFTING 195 rooms, or the plan is fiist studied. For thiswork, tracing paper will be found very easy towork with and very convenient. The use of asheet of co-ordinate paper under the tracingpaper will be found very convenient. Thesquares…
Architectural drawing · Architecture
Internet Archive · Public Domain Mark 1.0. Free to use for anything.