Radford's brick houses and how to build them : a standard collection of new, original, and artistic designs for brick houses, apartments, stores and flats, garages, etc. ; together with complete instruction in the manufacture of brick and its practical uses as a building material selected and compiled by William A. Radford ... Every plan designed and executed by a corps of licensed architects of the highest professional standing, assisted by a staff of expert draftsmen. Over 300 designs and details. (1912)
Radford, William A., 1865- · The Radford Architectural Company, Chicago, Ill. and New York, N.Y. · leaf 107
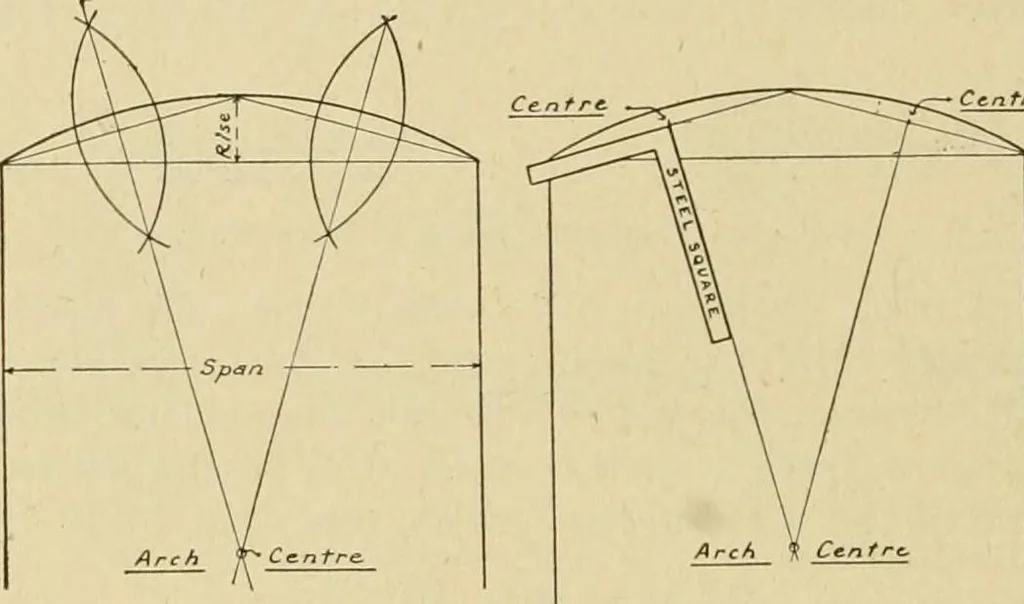
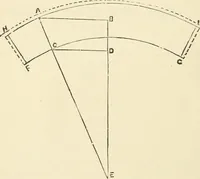
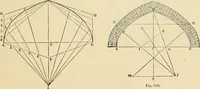
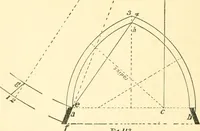
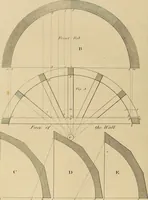
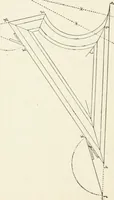
cut taper, and thus the jointsare slightly more open on the back ofthe arch than on the under side. In and fitting, or perhaps molding, thebricks of which it is to be composed.Brick arches in which the bricks havebeen specially cut or molded are gen-erally termed gauged arches, and arefrequently… … Fig. 105. To Find the Arch Centers. making drawings of such arches, thedraftsman draws a ring around thecenter from which the arch is struck,the diameter of the ring being thethickness of the brick. This thicknessis then stepped off on the under side(soffit) of the arch with a pair of divid-ers,…
Brick houses -- Designs and plans · Architecture, Domestic -- United States -- Designs and plans · Trade catalogs -- Architecture, Domestic -- Designs and plans
Internet Archive · Winterthur Library · Public Domain Mark 1.0. Free to use for anything.