Inside Out Library · Explore
Radford's combined house and barn plan book (1908)
Radford, William A., 1865- · Chicago, Ill. : The Radford architectural co · leaf 100
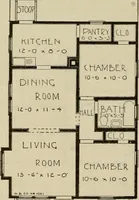
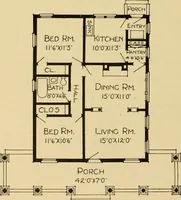
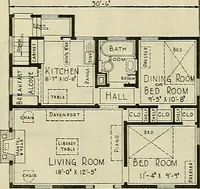
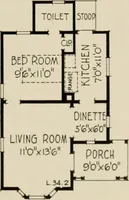
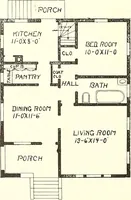
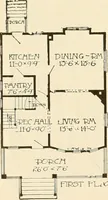
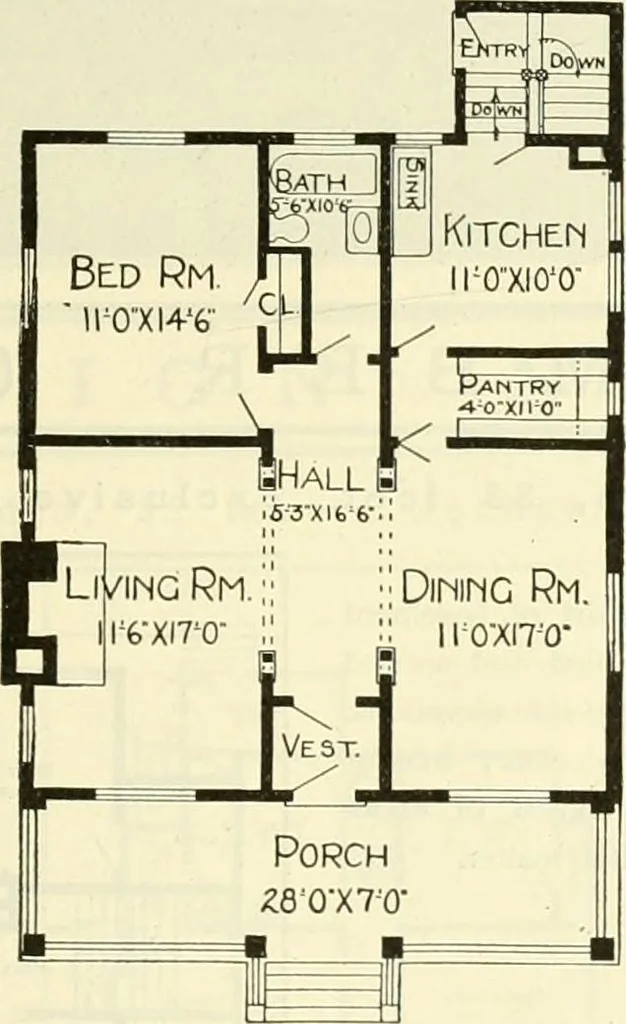 Design No. 9065 The arrangement of this Houseis as follows: FLOOR PLAN. Living Room, 11 feet 6 inchesby 17 feet. Dining Room, 11 feet by 17 feet. Kitchen, 11 feet by 10 feet. Bedroom, 11 feet by 14 feet 6inches. Bathroom, 5 feet 6 inches by10 feet 6 inches. Pantry and Front Porch. 1 Closet. Floor…
Architecture, Domestic · Barns
Internet Archive · Public Domain Mark 1.0. Free to use for anything.
More pictures from Radford's combined house and barn plan book
More like this