Radford's combined house and barn plan book (1908)
Radford, William A., 1865- · Chicago, Ill. : The Radford architectural co · leaf 126
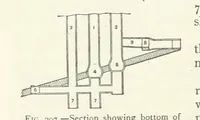
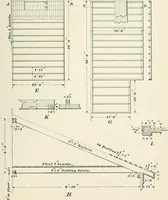
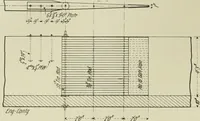
steps to get around to feed the cows whenthey face out. This barn is backed up toa bank, preferably on the north side, where … J~^ sscr/oA/ or sr/^A/c/ZfOA/^ the incline may be had easily to drive inon the main floor. The horse fork isworked from the center. Although stone is stipulated for the is properly made. Concrete is damp-proof when the materials are so mixed thatthe sand fills the spaces between the brok-en rock…
Architecture, Domestic · Barns
Internet Archive · Public Domain Mark 1.0. Free to use for anything.