Radford's combined house and barn plan book (1908)
Radford, William A., 1865- · Chicago, Ill. : The Radford architectural co · leaf 128
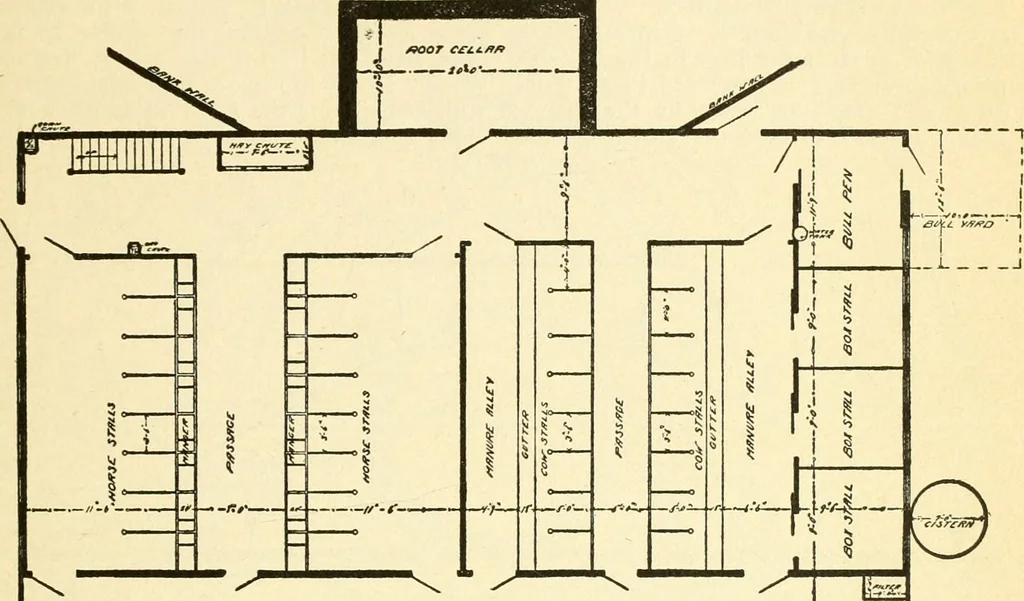
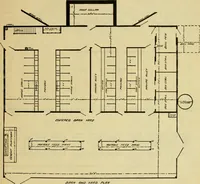
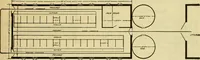
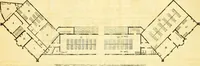
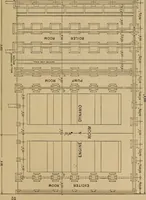
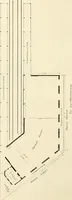
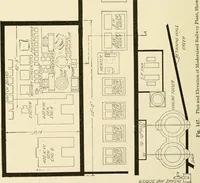
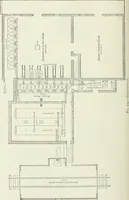
ader is brought inat one door, loaded and taken out at theother. The racks are placed in the cen-ter under the feed chutes so the roughagefrom the storage above may be dropped in-to them with as little work as possible. A bull pen is shown in the northeastcorner with the yard outside for… … eoKC/fso s^/?A/ yfi/ro ^ -^^ \/ /3^/?/V ffAlO YffffO fJ-ff/V With a cistern and a windmill the watertank is kept supplied all the time so thecows may run to it when they want to. Thestable floor should be about two feet high-er than the floor in the covered barnyard.This gives an eight foot ceiling…
Architecture, Domestic · Barns
Internet Archive · Public Domain Mark 1.0. Free to use for anything.