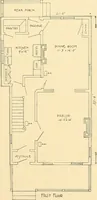
Radford's combined house and barn plan book (1908)
Radford, William A., 1865- · Chicago, Ill. : The Radford architectural co · leaf 144
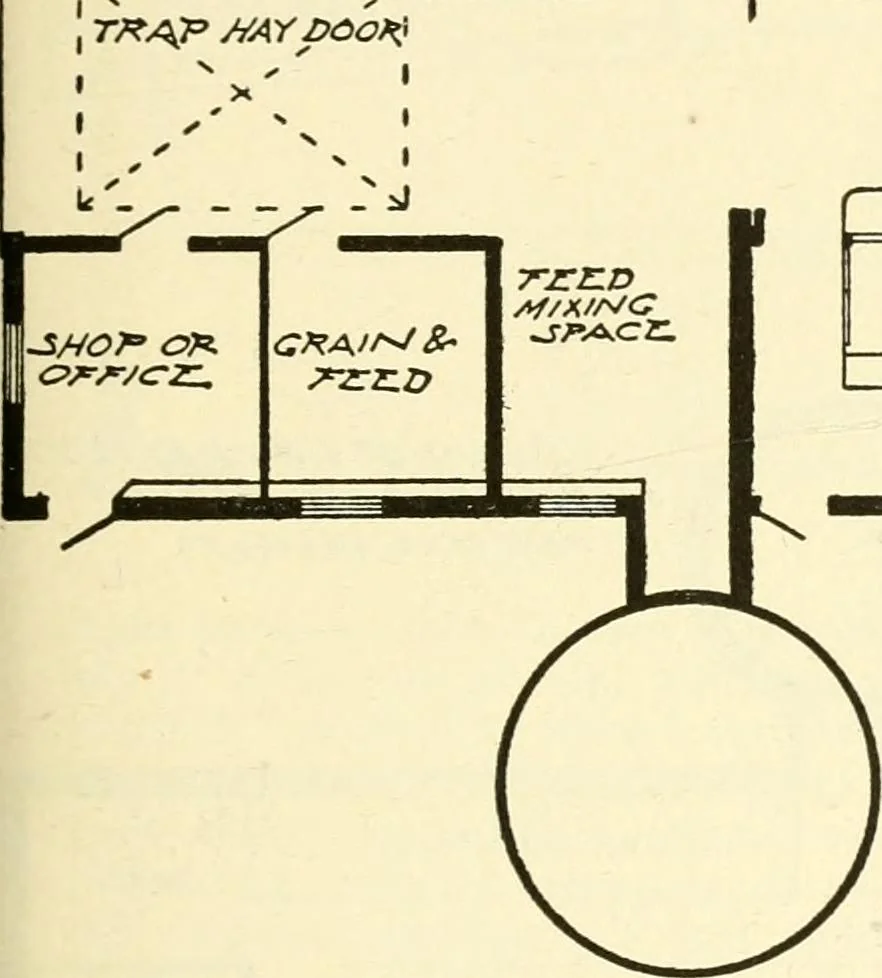
will accommodate a large feed box onwheels which may be pushed back andforth to the silo and feed mixing room. Especial pains is taken with the parti-tion between the cow stable proper and thecreamery room. It is made solid and thedoor is carefully fitted and supplied witha spring to keep it shut… … j?/T/ycWA^ A/-4A/^C-J^^Z^ I ! I H (CC vV ^7.A2..\^ SZTTTcWr well as in winter like to drive throughwith a hay-rack loaded with green feedbrought directly from the fields, becausethey can feed the cows so quickly and withthe least possible labor. The feeding may be done in the sameway in winter by…
Architecture, Domestic · Barns
Internet Archive · Public Domain Mark 1.0. Free to use for anything.