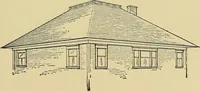
Radford's combined house and barn plan book (1908)
Radford, William A., 1865- · Chicago, Ill. : The Radford architectural co · leaf 150
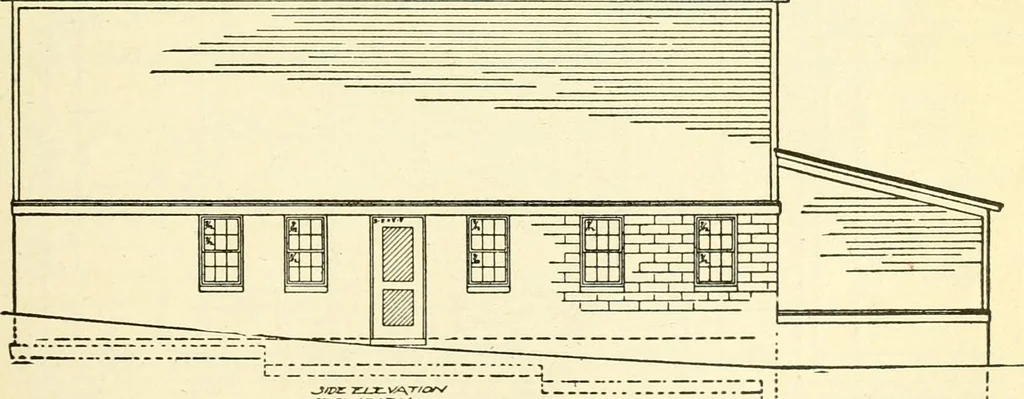
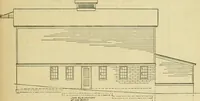
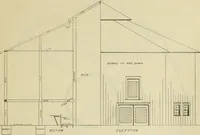
is a success because it meets all its require-ments. The walls of the basement or stock room There are two rows of cow stalls; thecows facing each other, and between themis a hay rack built of one inch wrought iron ^^ … ^\—^ are built of cement blocks and the entiresurface being of cement will keep the roomcool in warm summer weather. The sec- pipes set six inches apart, the bottom ofthe pipes being imbedded in the concretefloor and the top of the pipes run into a 148 PRACTICAL BARN PLANS wood rail. This feed…
Architecture, Domestic · Barns
Internet Archive · Public Domain Mark 1.0. Free to use for anything.