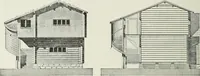
Radford's practical barn plans : being a complete collection of practical, economical and common-sense plans of barns, out buildings and stock sheds (1907)
Radford, William A., 1865- · Chicago, Ill. : Radford Architectural Co. · leaf 111
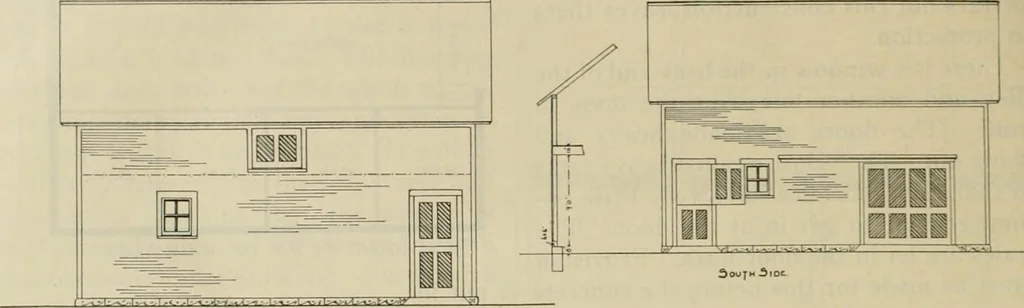
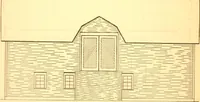
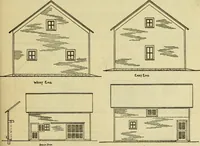
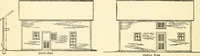
ing troughs are connected withvalves either underground or in boxes thatare covered with manure. The valves havelong stems so they may be turned fromoutside the building, or by opening thelittle door and reaching in. io8 RADFORDS PRACTICAL A Small Bani—A113 A small barn with two double stalls and… … rioirpH 3] DC barn is twenty-six feet wide and thirty-two feet long, one half of which is parti-tioned off for a stable and the other half
Barns · Architecture · Farm buildings
Internet Archive · Public Domain Mark 1.0. Free to use for anything.