Radford's combined house and barn plan book (1908)
Radford, William A., 1865- · Chicago, Ill. : The Radford architectural co · leaf 192
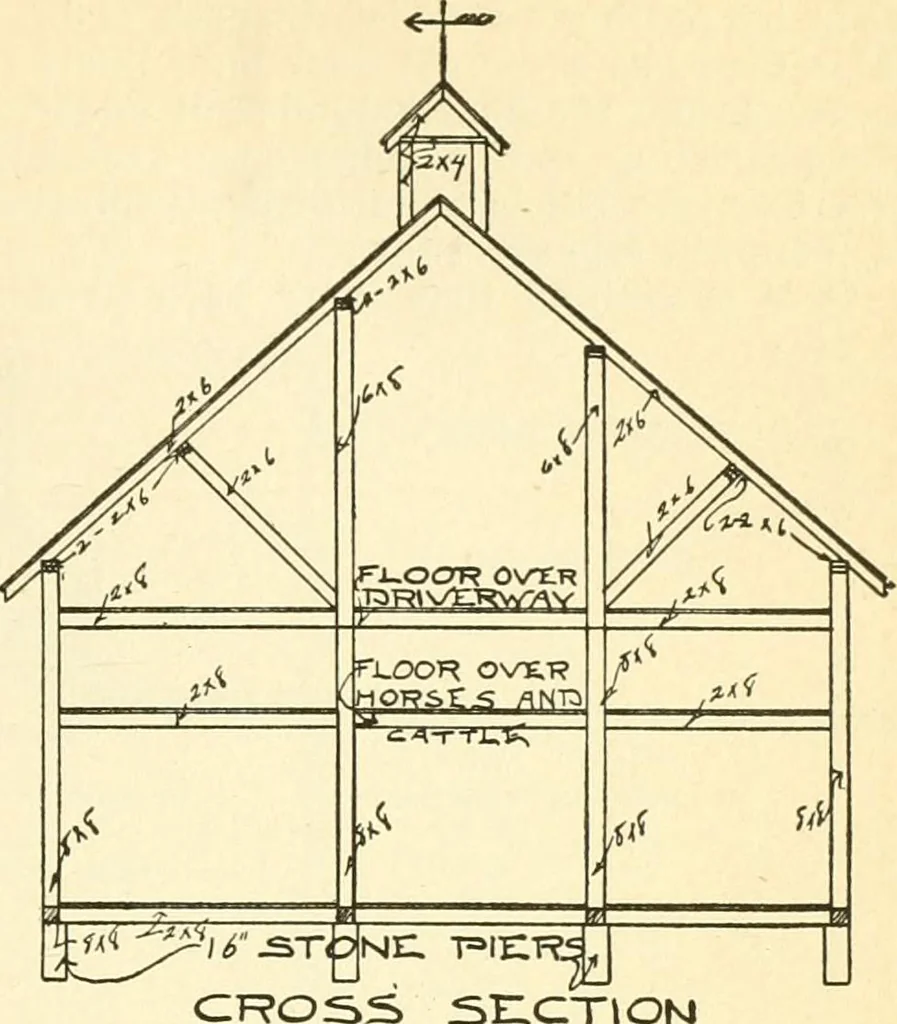
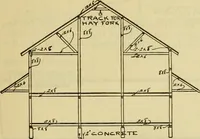
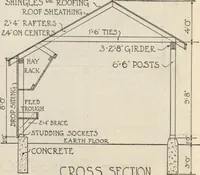
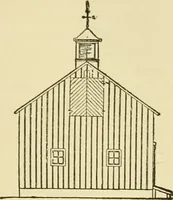
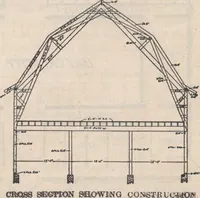
ture most of the time.In such cases a hog house built into thefar end of this northeast shed is permissi-ble, though not advisable. During thesedays of specialties it is better to havesmall movable hog houses than to let themcome anywhere near the barn. The box stall under this shed will befound… … or three box stalls under this shed andmake provision elsewhere for the hogs. BARN WITH ELL SHED—A163Cost of Blue Prints, $10.00 A small barn with an ell shed attachedis shown in this design. The barn properwhich is 28 feet wide by 56 feet long is in-tended to accommodate five head of horsesin…
Architecture, Domestic · Barns
Internet Archive · Public Domain Mark 1.0. Free to use for anything.