Radford's combined house and barn plan book (1908)
Radford, William A., 1865- · Chicago, Ill. : The Radford architectural co · leaf 211
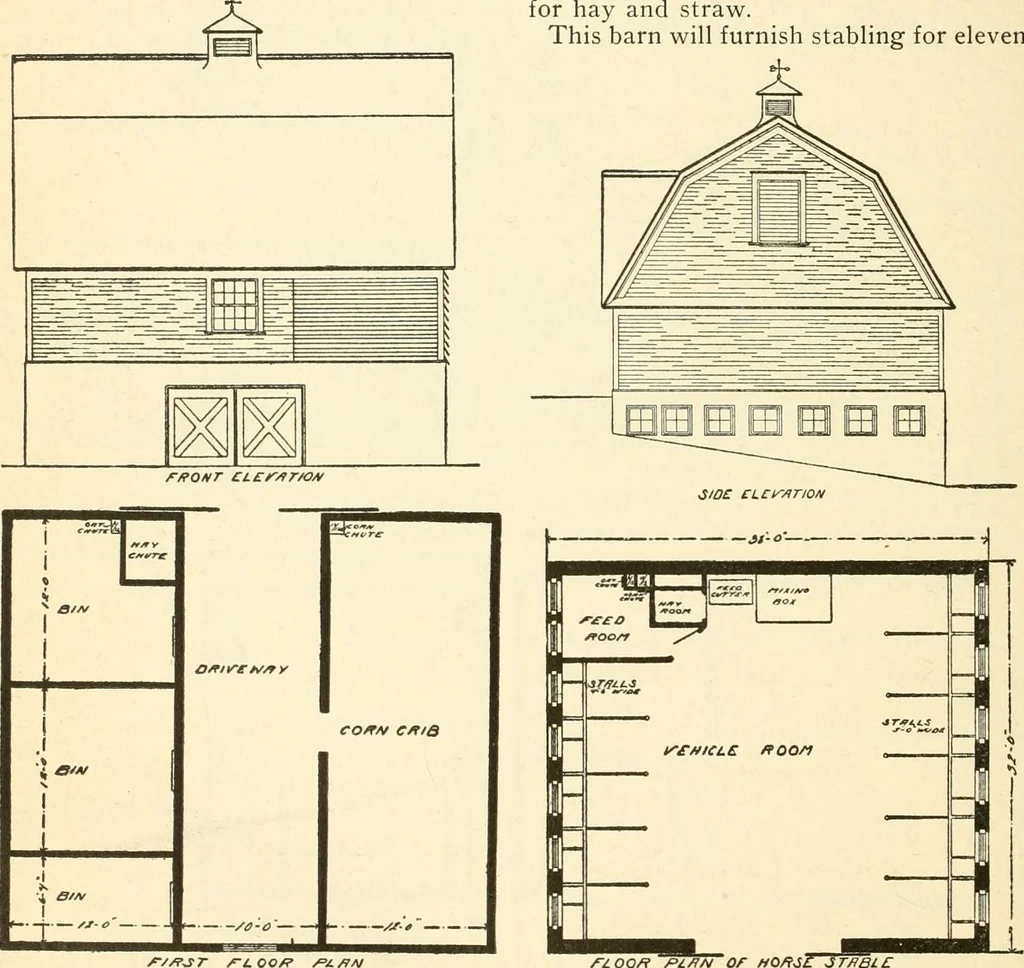
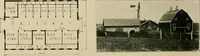
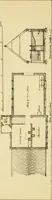
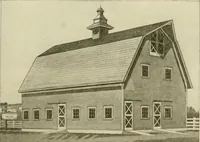
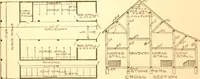
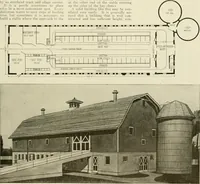
al reasons. It is hard tokeep good men even in town unless theyhave comfortable accommodations. Thisbuilding is thoroughly well constructedand the room arranged for the man ismore comfortable than similar rooms insome houses. THREE STORY HORSE BARN—A117Cost of Blue Prints, $10.00A bank barn for… … /i.OOfi /=Z/7/V Of HO/fjl stable is in the basement and on the main horses in the basement, besides a feedfloor there is a driveway with a corn crib room which is connected with the grain PRACTICAL BARN PLANS 209 bins above and the corn crib as well ashay mow by means of chutes. The hayand oat…
Architecture, Domestic · Barns
Internet Archive · Public Domain Mark 1.0. Free to use for anything.