Radford's combined house and barn plan book (1908)
Radford, William A., 1865- · Chicago, Ill. : The Radford architectural co · leaf 216
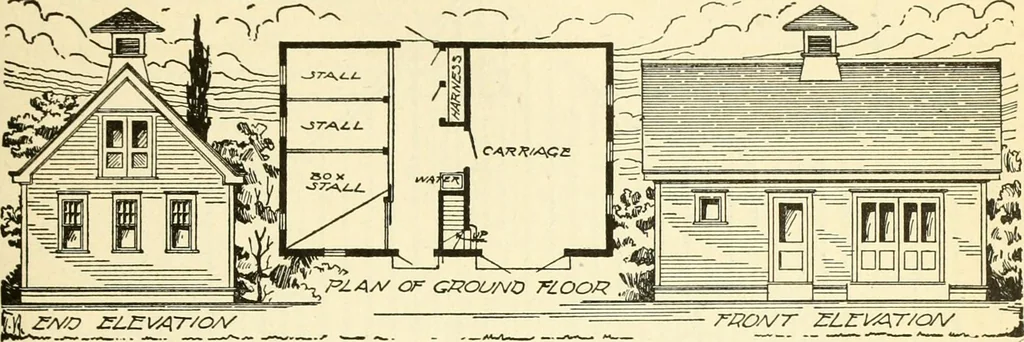
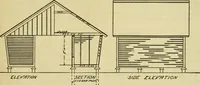
nice work painted pure white, it wouldbe a credit to any neighborhood. The carriage room has a cement floor,which is slightly pitched from all direc-tions down to the center, where it is pro- PRACTICAL BARN PLANS 213 vided with a floor drain. This will admitthe carriages to be washed any place… … the side walls which are wainscoted withPortland cement to a height of two feetsix inches. All the walls of the first story and ceil-ing are finished with clear southern yellowpine, beaded ceiling, with two coats ofhard oil. This makes a very pretty efifectfor a stable and it is at the same time…
Architecture, Domestic · Barns
Internet Archive · Public Domain Mark 1.0. Free to use for anything.