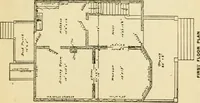
Radford's practical barn plans : being a complete collection of practical, economical and common-sense plans of barns, out buildings and stock sheds (1907)
Radford, William A., 1865- · Chicago, Ill. : Radford Architectural Co. · leaf 92
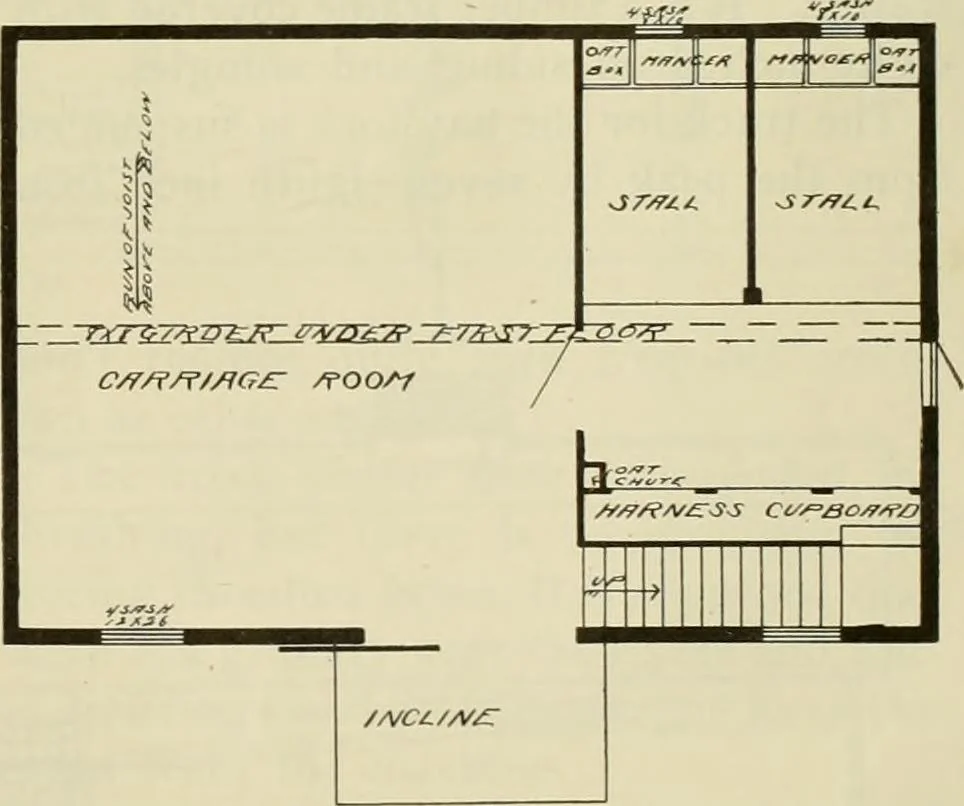
appearance of the stable a good deal. Generally a pleasing effectmay be obtained by a curved drivewaywhere it is kept neatly trimmed at thesides. If the driveway is gently roundedand the edges kept about two inches low-er than the sod it is easy to maintain aclean track and a well defined edge… … solid by running a heavy girder lengthwiseof the building through the center. Joistsare carried from the sills to meet the gird-er. The floor is double, the first layer be- 90 RADFORDS PRACTICAL ing an inch thick dressed on one side tomake the boards even in thickness, is laiddiagonally. On top of…
Barns · Architecture · Farm buildings
Internet Archive · Public Domain Mark 1.0. Free to use for anything.